Our service starts with a free consultation, during which we will listen to your needs, advise you of the value of your property and outline how we will sell or let it, for the best possible price.
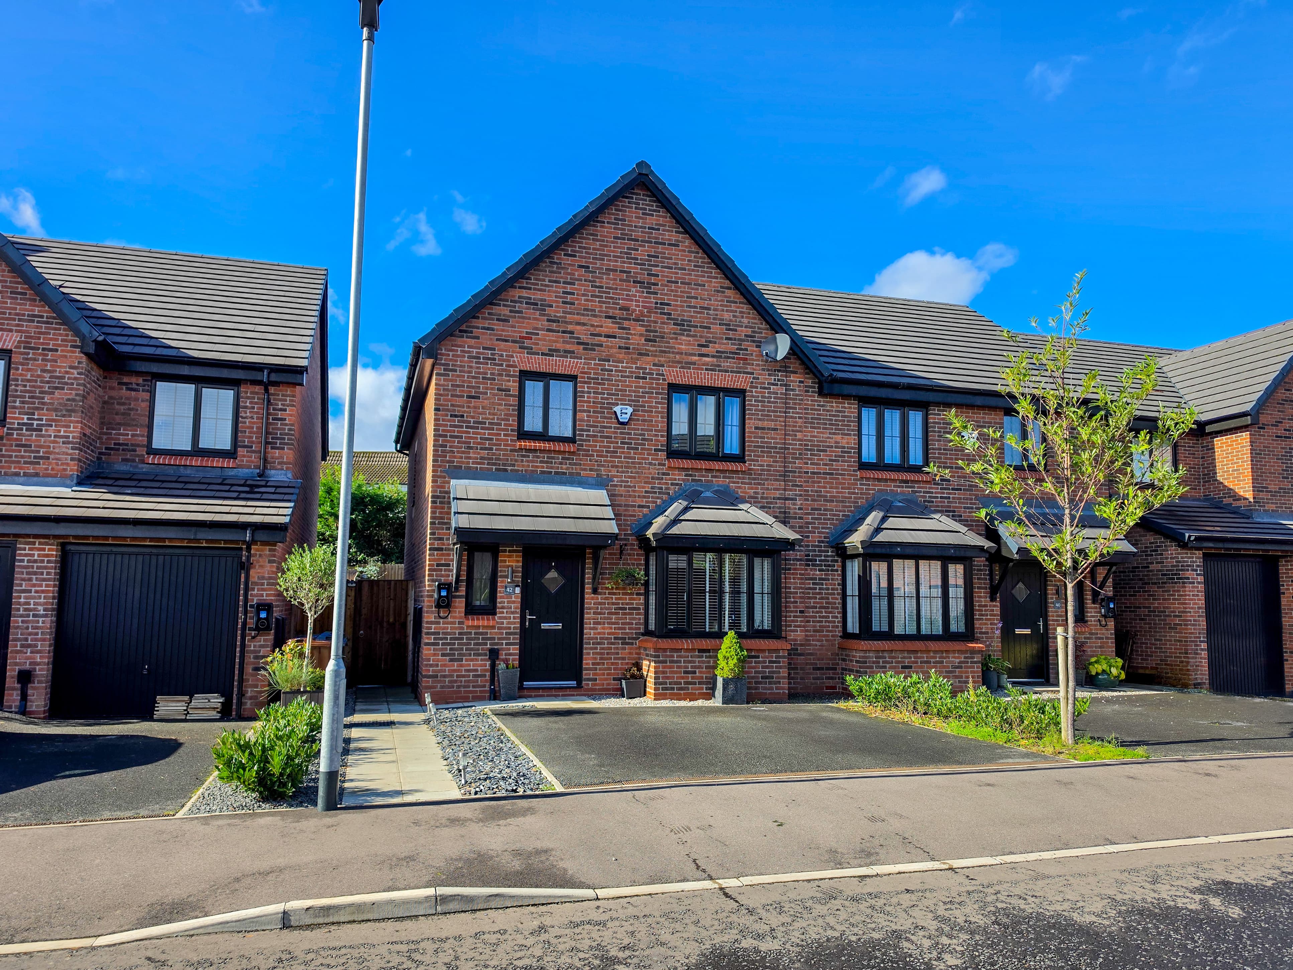
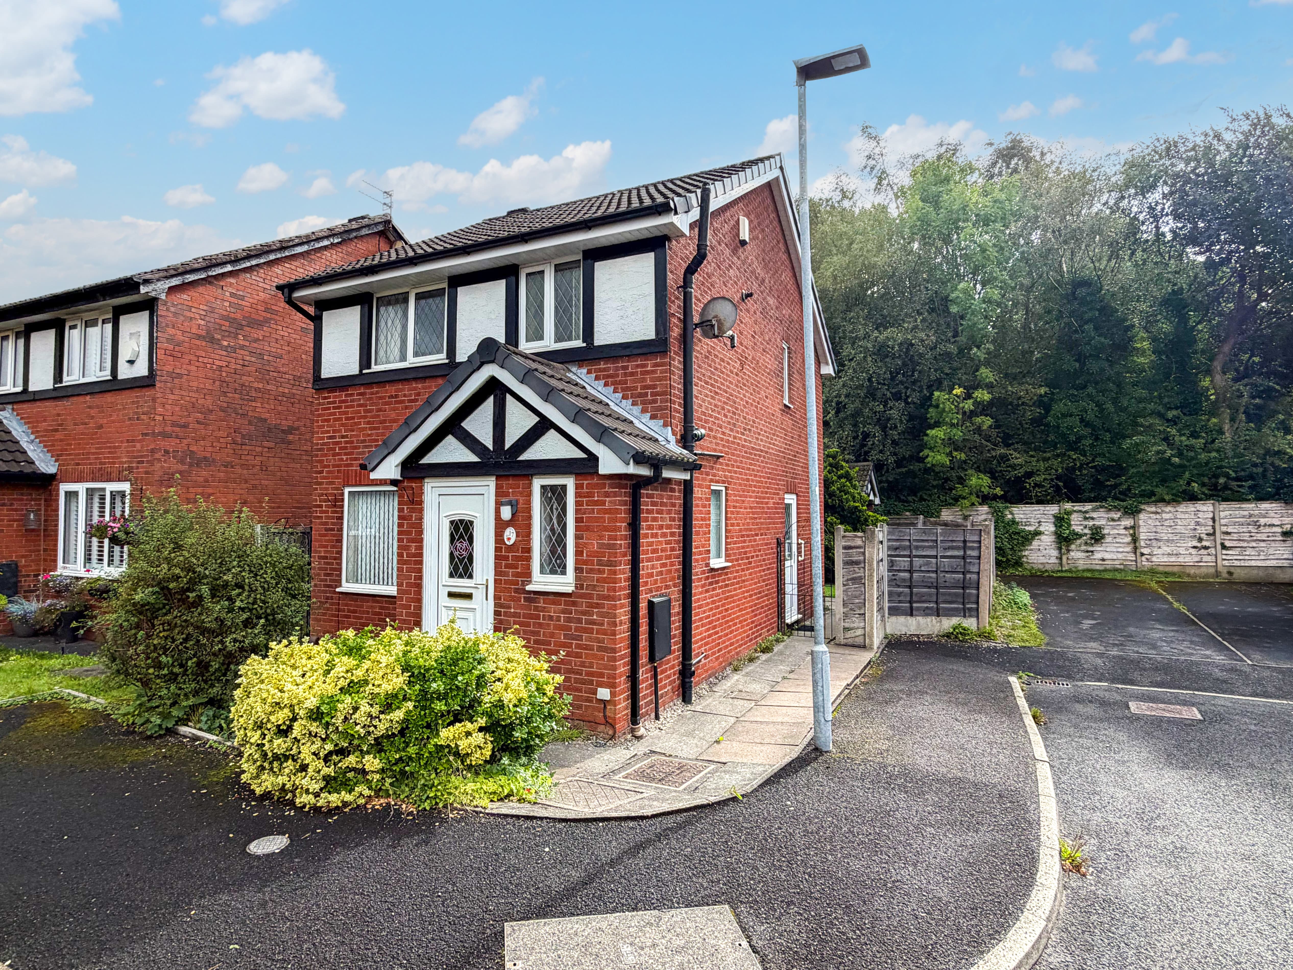
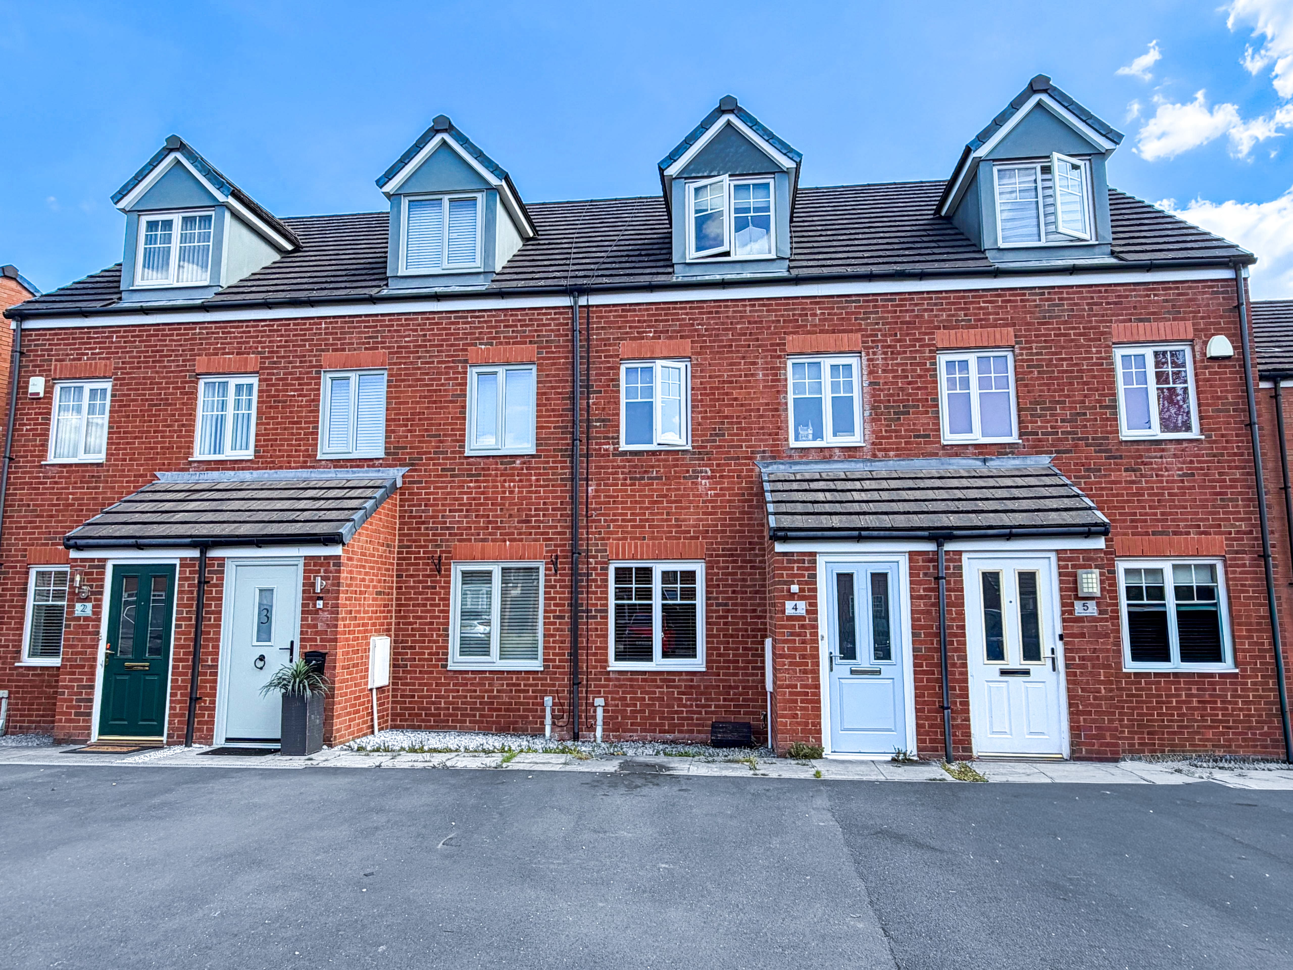
The property offers a well‑arranged and modern internal layout, beginning with an entrance hall that leads into a bright open‑plan lounge flowing through to a contemporary kitchen and dining area, creating a practical everyday space suited to modern living. A dedicated utility room and useful garage store add strong functionality, while the first floor provides three well‑sized bedrooms and a newly finished bathroom suite, giving the home a clean, move‑in‑ready feel that will appeal to buyers seeking tasteful, recently completed interiors.
Externally, the house enjoys a generous two‑tier garden with a low‑maintenance patio and a wide lawn positioned to capture the best of the afternoon sun, complemented by open views to the rear that enhance the sense of space. A driveway sits at the front of the property, offering easy parking and a neat approach, with the overall plot providing a balanced mix of outdoor usability and privacy.
The location places the home within one of Tottington’s consistently popular residential pockets, with excellent access to local amenities, cafés, parks and everyday essentials. Highly regarded OFSTED‑rated schools are close by, making the area particularly attractive for families, and strong transport links connect easily to Bury, Bolton, the A56/M66 and wider Greater Manchester commuter routes. This combination of modern presentation, outdoor space and a reliable Tottington setting makes the property a compelling option for buyers looking to schedule a viewing.
We have prepared these property particulars as a general guide to a broad description of the property. They are not intended to constitute part of an offer or contract. We have not carried out a Structural survey and the services, appliances and specific fittings have not been tested by Harrison Estate Agents. All photographs, measurements, floor plans and any distances referred to are offered as guidance only and should not be relied upon for the purchase of carpets or any other fixtures or fittings. All legalities relating to any purchase should be checked and confirmed by your Solicitor prior to exchange of contracts.
Hallway
Lounge
Kitchen
Dining Area
Utility Room
Garage Store
Landing
Bedroom
Bedroom
Bedroom
Bathroom