Our service starts with a free consultation, during which we will listen to your needs, advise you of the value of your property and outline how we will sell or let it, for the best possible price.
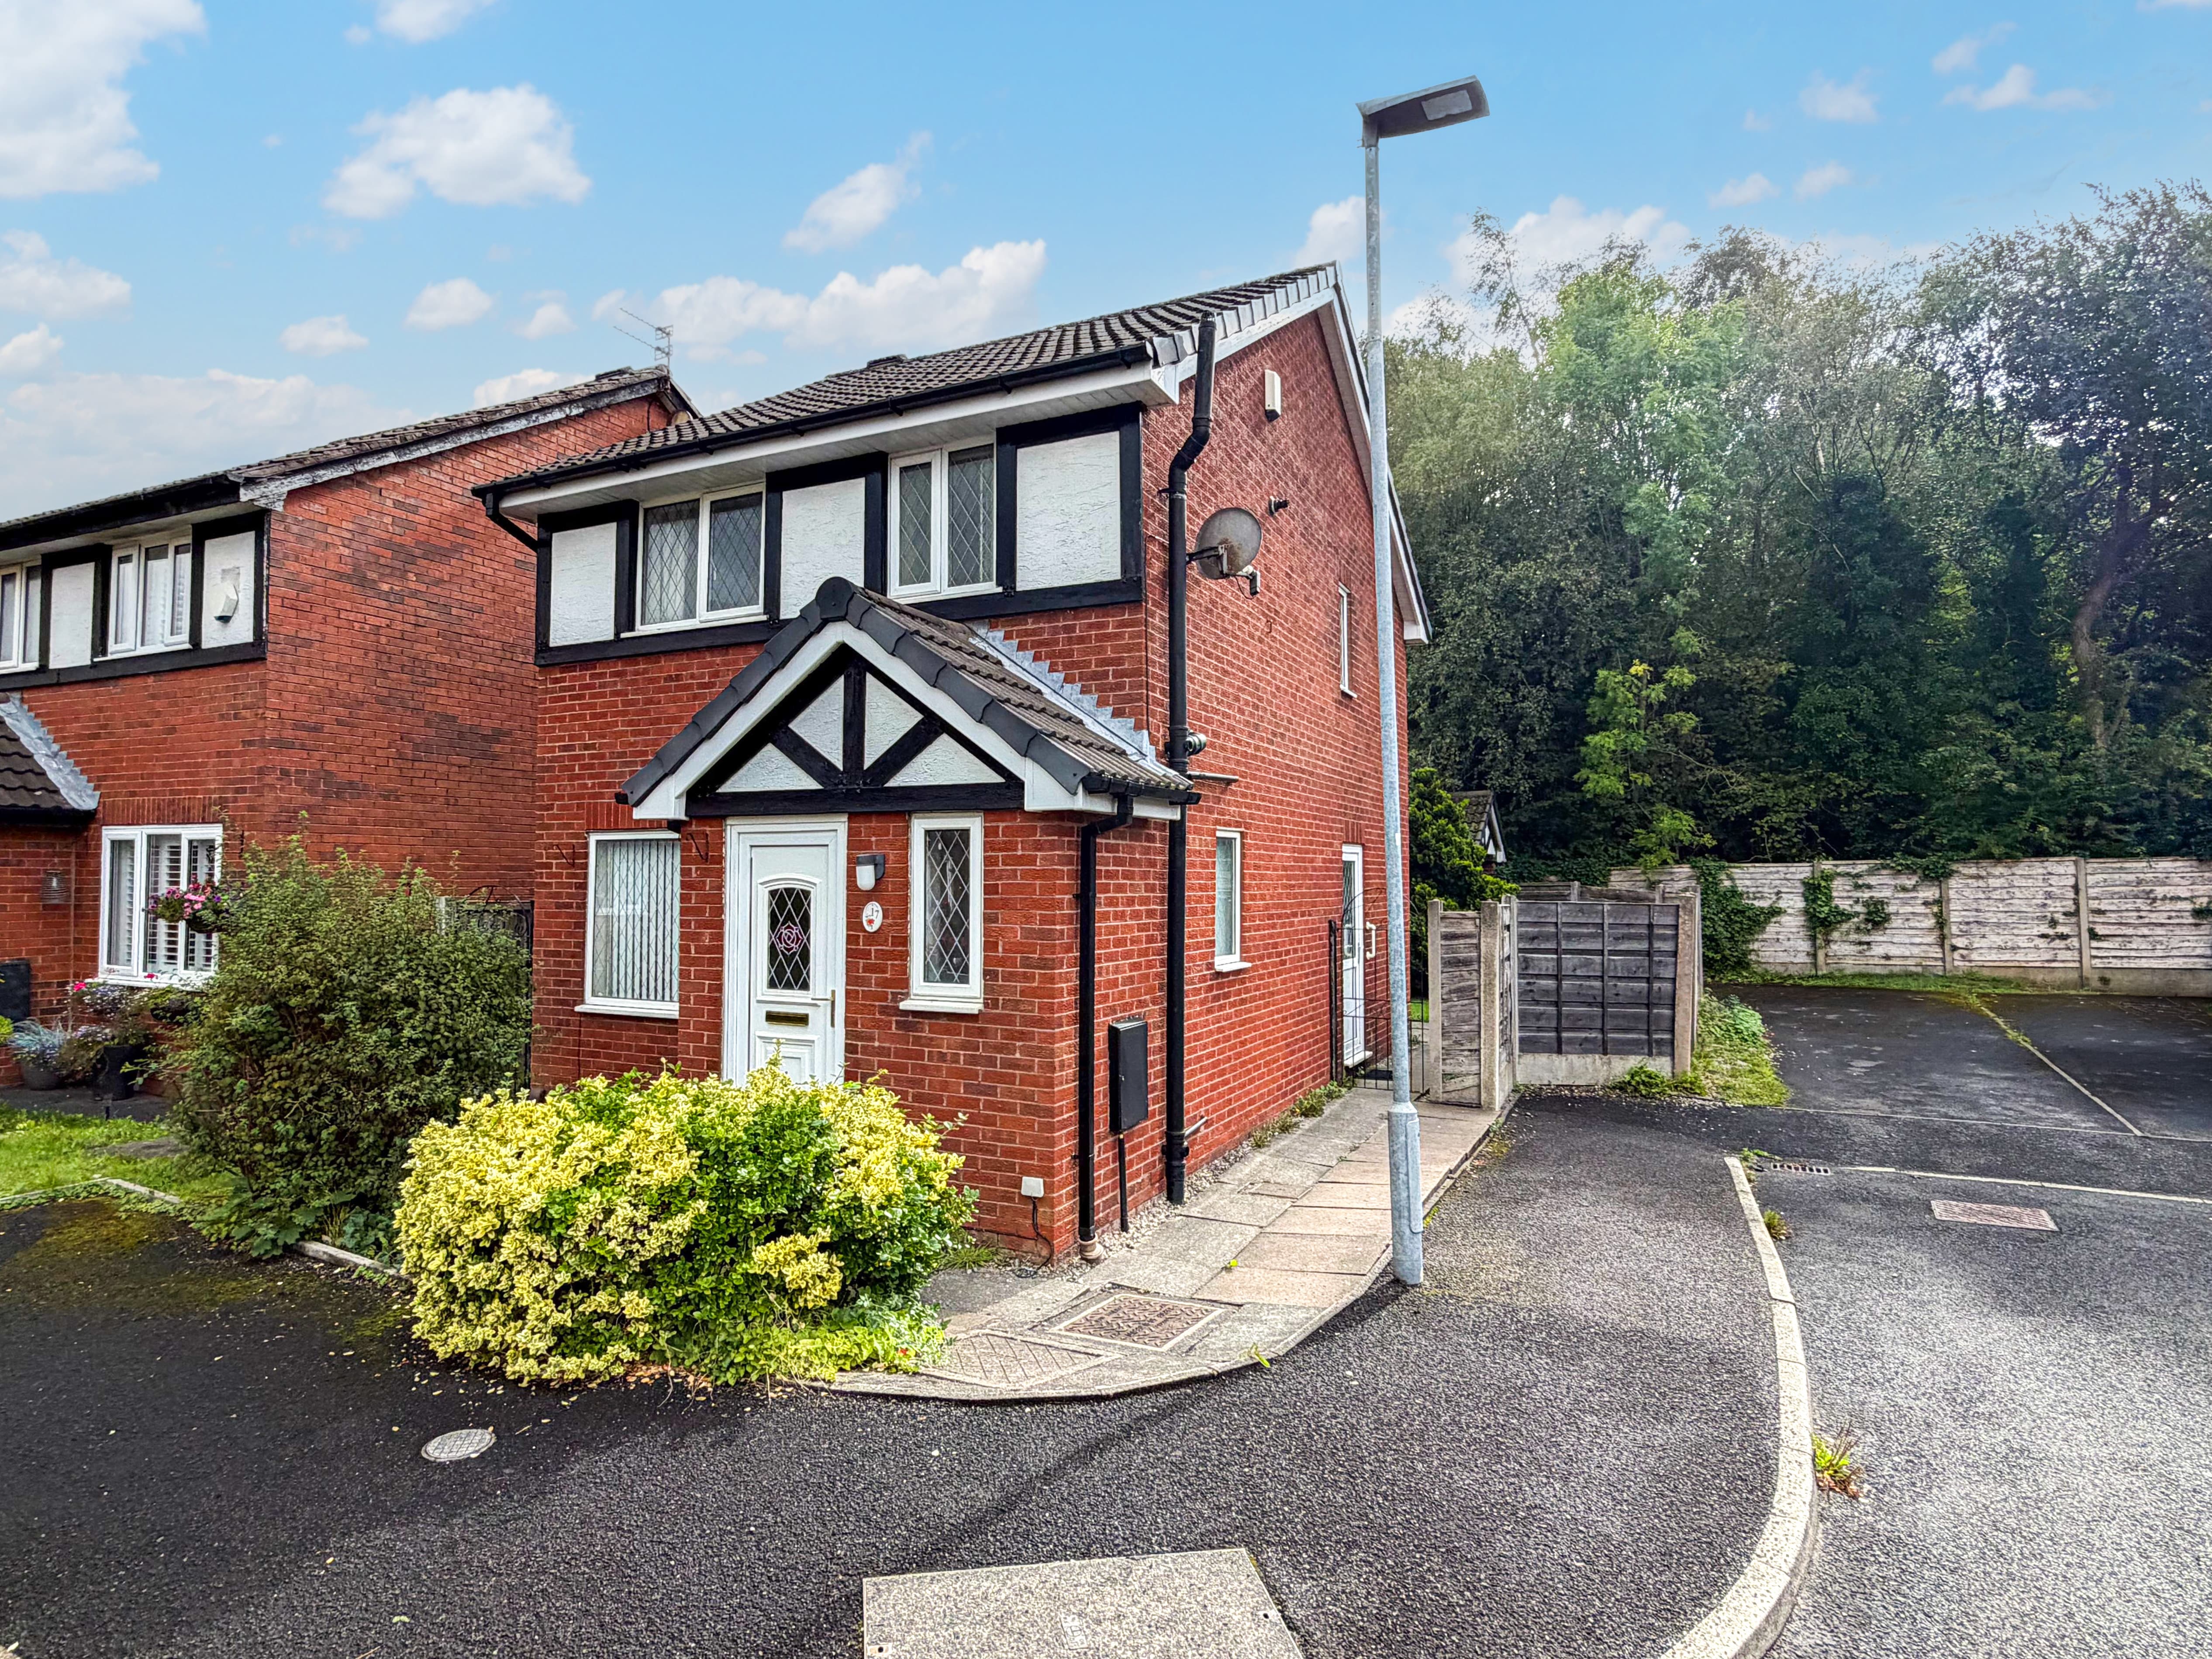
This modern three‑storey townhouse offers a practical layout with three double bedrooms and bright, well‑kept interiors. The ground floor begins with a porch entrance leading into a spacious lounge featuring contemporary panelling and useful under‑stairs storage, followed by an inner hallway with staircase access and a downstairs w/c. Beyond this sits a modern fitted kitchen‑diner, finished in a clean, bright style and complete with French doors opening directly onto the rear garden. The first floor provides two double bedrooms, including a particularly light front bedroom with two windows, along with a family bathroom. The top floor forms a private master suite with a large double bedroom, a storage cupboard and an ensuite shower room with a Velux window.
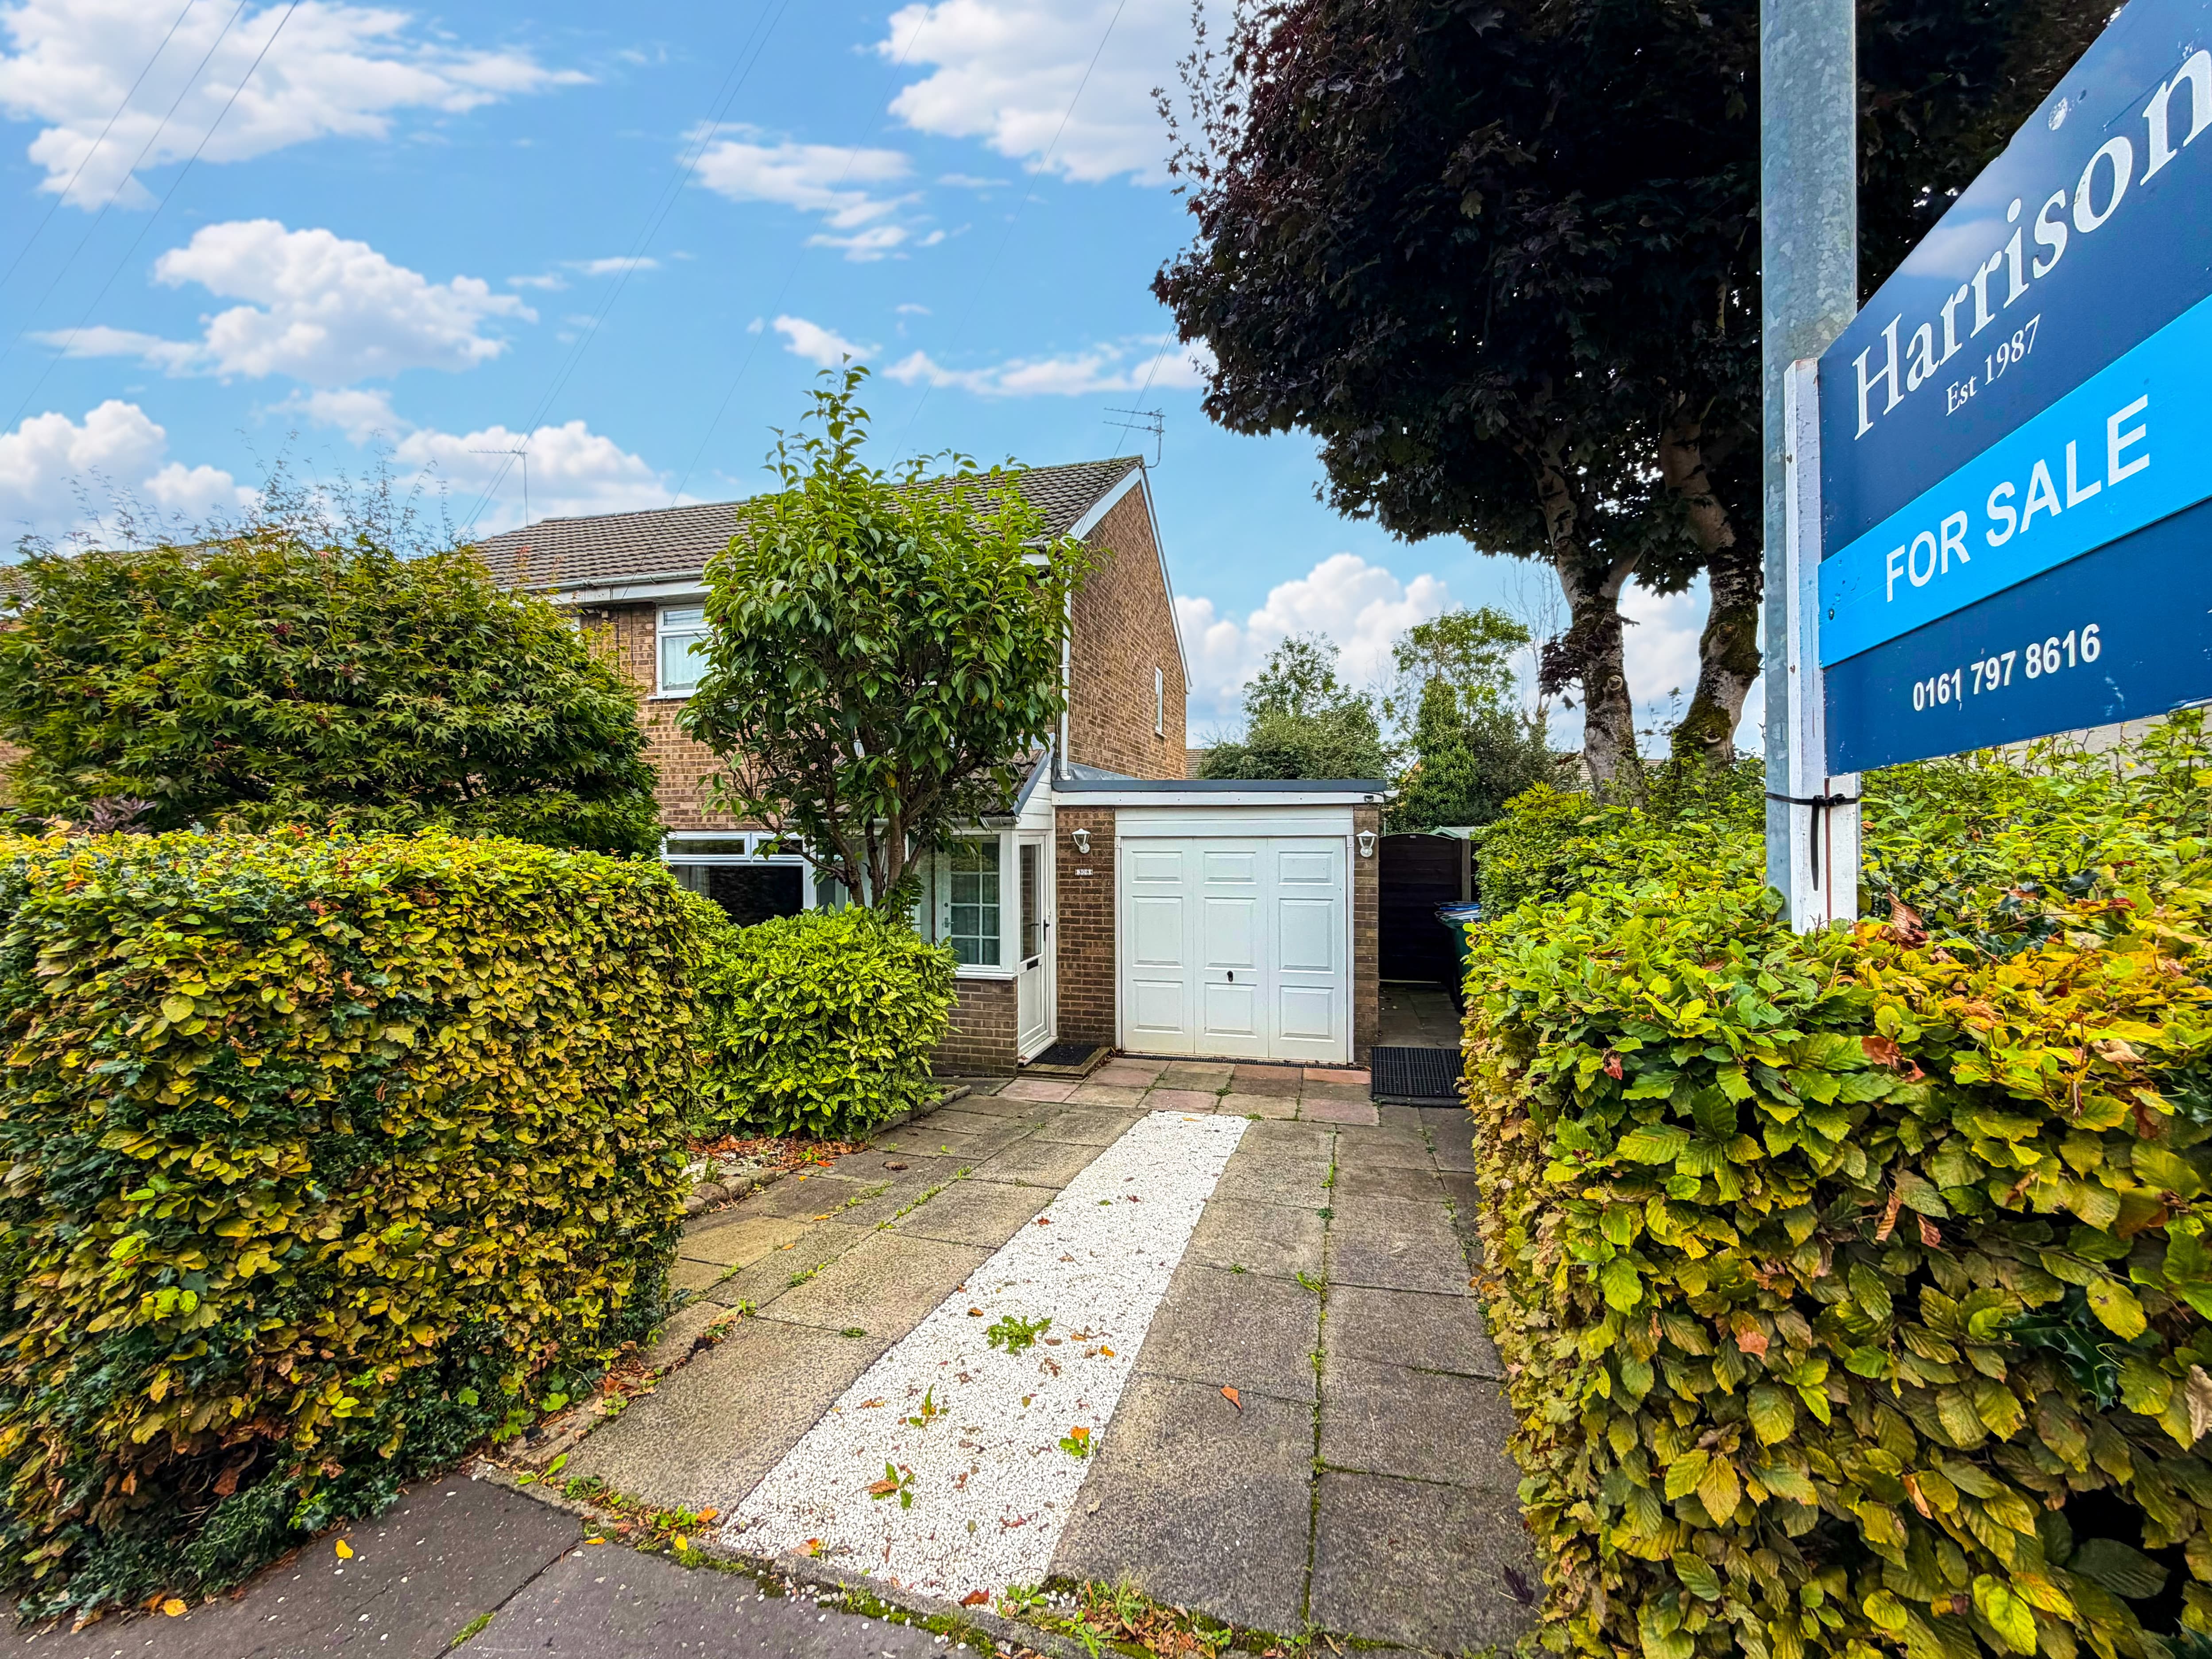
The rear garden enjoys a sunny aspect with a lawn and patio area designed for easy maintenance, enclosed by private and secure fencing with access to the rear. The outdoor space offers reliable natural light throughout the day and works well for families, pets or anyone wanting a practical garden without heavy upkeep. To the front of the property there is a dedicated parking space for one vehicle, giving straightforward access and low‑maintenance frontage.
Elton remains one of Bury’s most consistently popular residential areas, supported by strong transport links into Bury, Bolton and Manchester, regular bus routes and quick access to the motorway network. The property sits close to everyday amenities, supermarkets, leisure facilities and well‑rated OFSTED schools including Elton High School, making it a reliable choice for families and commuters seeking a well‑connected location. With its modern layout, generous bedroom sizes and convenient BL8 position, this home offers strong appeal for buyers looking to schedule a viewing and secure a practical, long‑term base in a sought‑after part of Bury.
We have prepared these property particulars as a general guide to a broad description of the property. They are not intended to constitute part of an offer or contract. We have not carried out a Structural survey and the services, appliances and specific fittings have not been tested by Harrison Estate Agents. All photographs, measurements, floor plans and any distances referred to are offered as guidance only and should not be relied upon for the purchase of carpets or any other fixtures or fittings. All legalities relating to any purchase should be checked and confirmed by your Solicitor prior to exchange of contracts.
Lounge
Kitchen
Ground Floor w/c
Bedroom 1
Bedroom 2
Family Bathroom
Bedroom 3
En-suite