Call us
    Call us: 0161 797 8616Email us: info@harrison-estates.co.uk
    Get a Valuation
    Register
    Address required
    Search
    LogoLogo
    • PROPERTY SEARCH
    • GET A MARKET APPRAISAL
    • PROPERTY SEARCH
    • LANDLORD & TENANTS GUIDE
    • LANDLORD SERVICES
    • LANDLORD RESPONSIBILITIES
    • OUT OF HOURS EMERGENCY
    • ABOUT US
    • TESTIMONIALS
    • NEWS
    • AREA GUIDES
    • CONTACT
    GET A VALUATION
    Logo
    PROPERTY SEARCH
    NEWS
    AREA GUIDES
    CONTACT
    Register
    GET A VALUATION
    LogoLogo
    0161 797 8616GET A VALUATION

    Ribchester Drive, Redvales, Bury, BL9 9JT

    £285,000Freehold

    313
    Brochure
    Back to Listings

    Property Calculators

    Mortgage

    Estimated Monthly Mortgage Payment:
    £1,354 /mo.25 Years, 4% Interest
    Loan
    £256,500
    Total Repay
    £406,170

    Stamp Duty

    You’ll have to pay the stamp duty of:
    £4,250
    0% up to £125,000
    2% from £125,000 to £250,000
    5% from £250,000 to £285,000
    Your effective stamp duty rate is 1.49%
    Request a Free Valuation of Your Property<span style="color:hsl( 187, 100%, 49% );"><strong>.</strong></span>

    Request a Free Valuation of Your Property.

    Our service starts with a free consultation, during which we will listen to your needs, advise you of the value of your property and outline how we will sell or let it, for the best possible price.

    Get a market appraisal
    Back to Home

    Sales. 

    10 Bolton St
    Bury
    BL9 0LQ

    T: 0161 797 8616
    Email us


    Lettings. 

    10 Bolton St
    Bury
    BL9 0LQ

    T: 0161 763 6194
    Email us

    Logo
    Logo
    Logo
    Logo
    Logo
    Logo
    Logo
    © 2026 Harrison Estate Agents
    Privacy Policy|Terms & Conditions|Cookie Policy|TPO Complaints Procedure|CMP Certificate
    Powered by

    Ribchester Drive, Redvales, Bury, BL9 9JT

    £285,000

    Semi-detached house
    3 Bedrooms1 Bathroom3 Receptions

    Key Information

    Tenure:Freehold
    Council tax band:C
    Parking:Garage
    Outside space:Garden
    Broadband:up to 1800Mbps

    Key Features

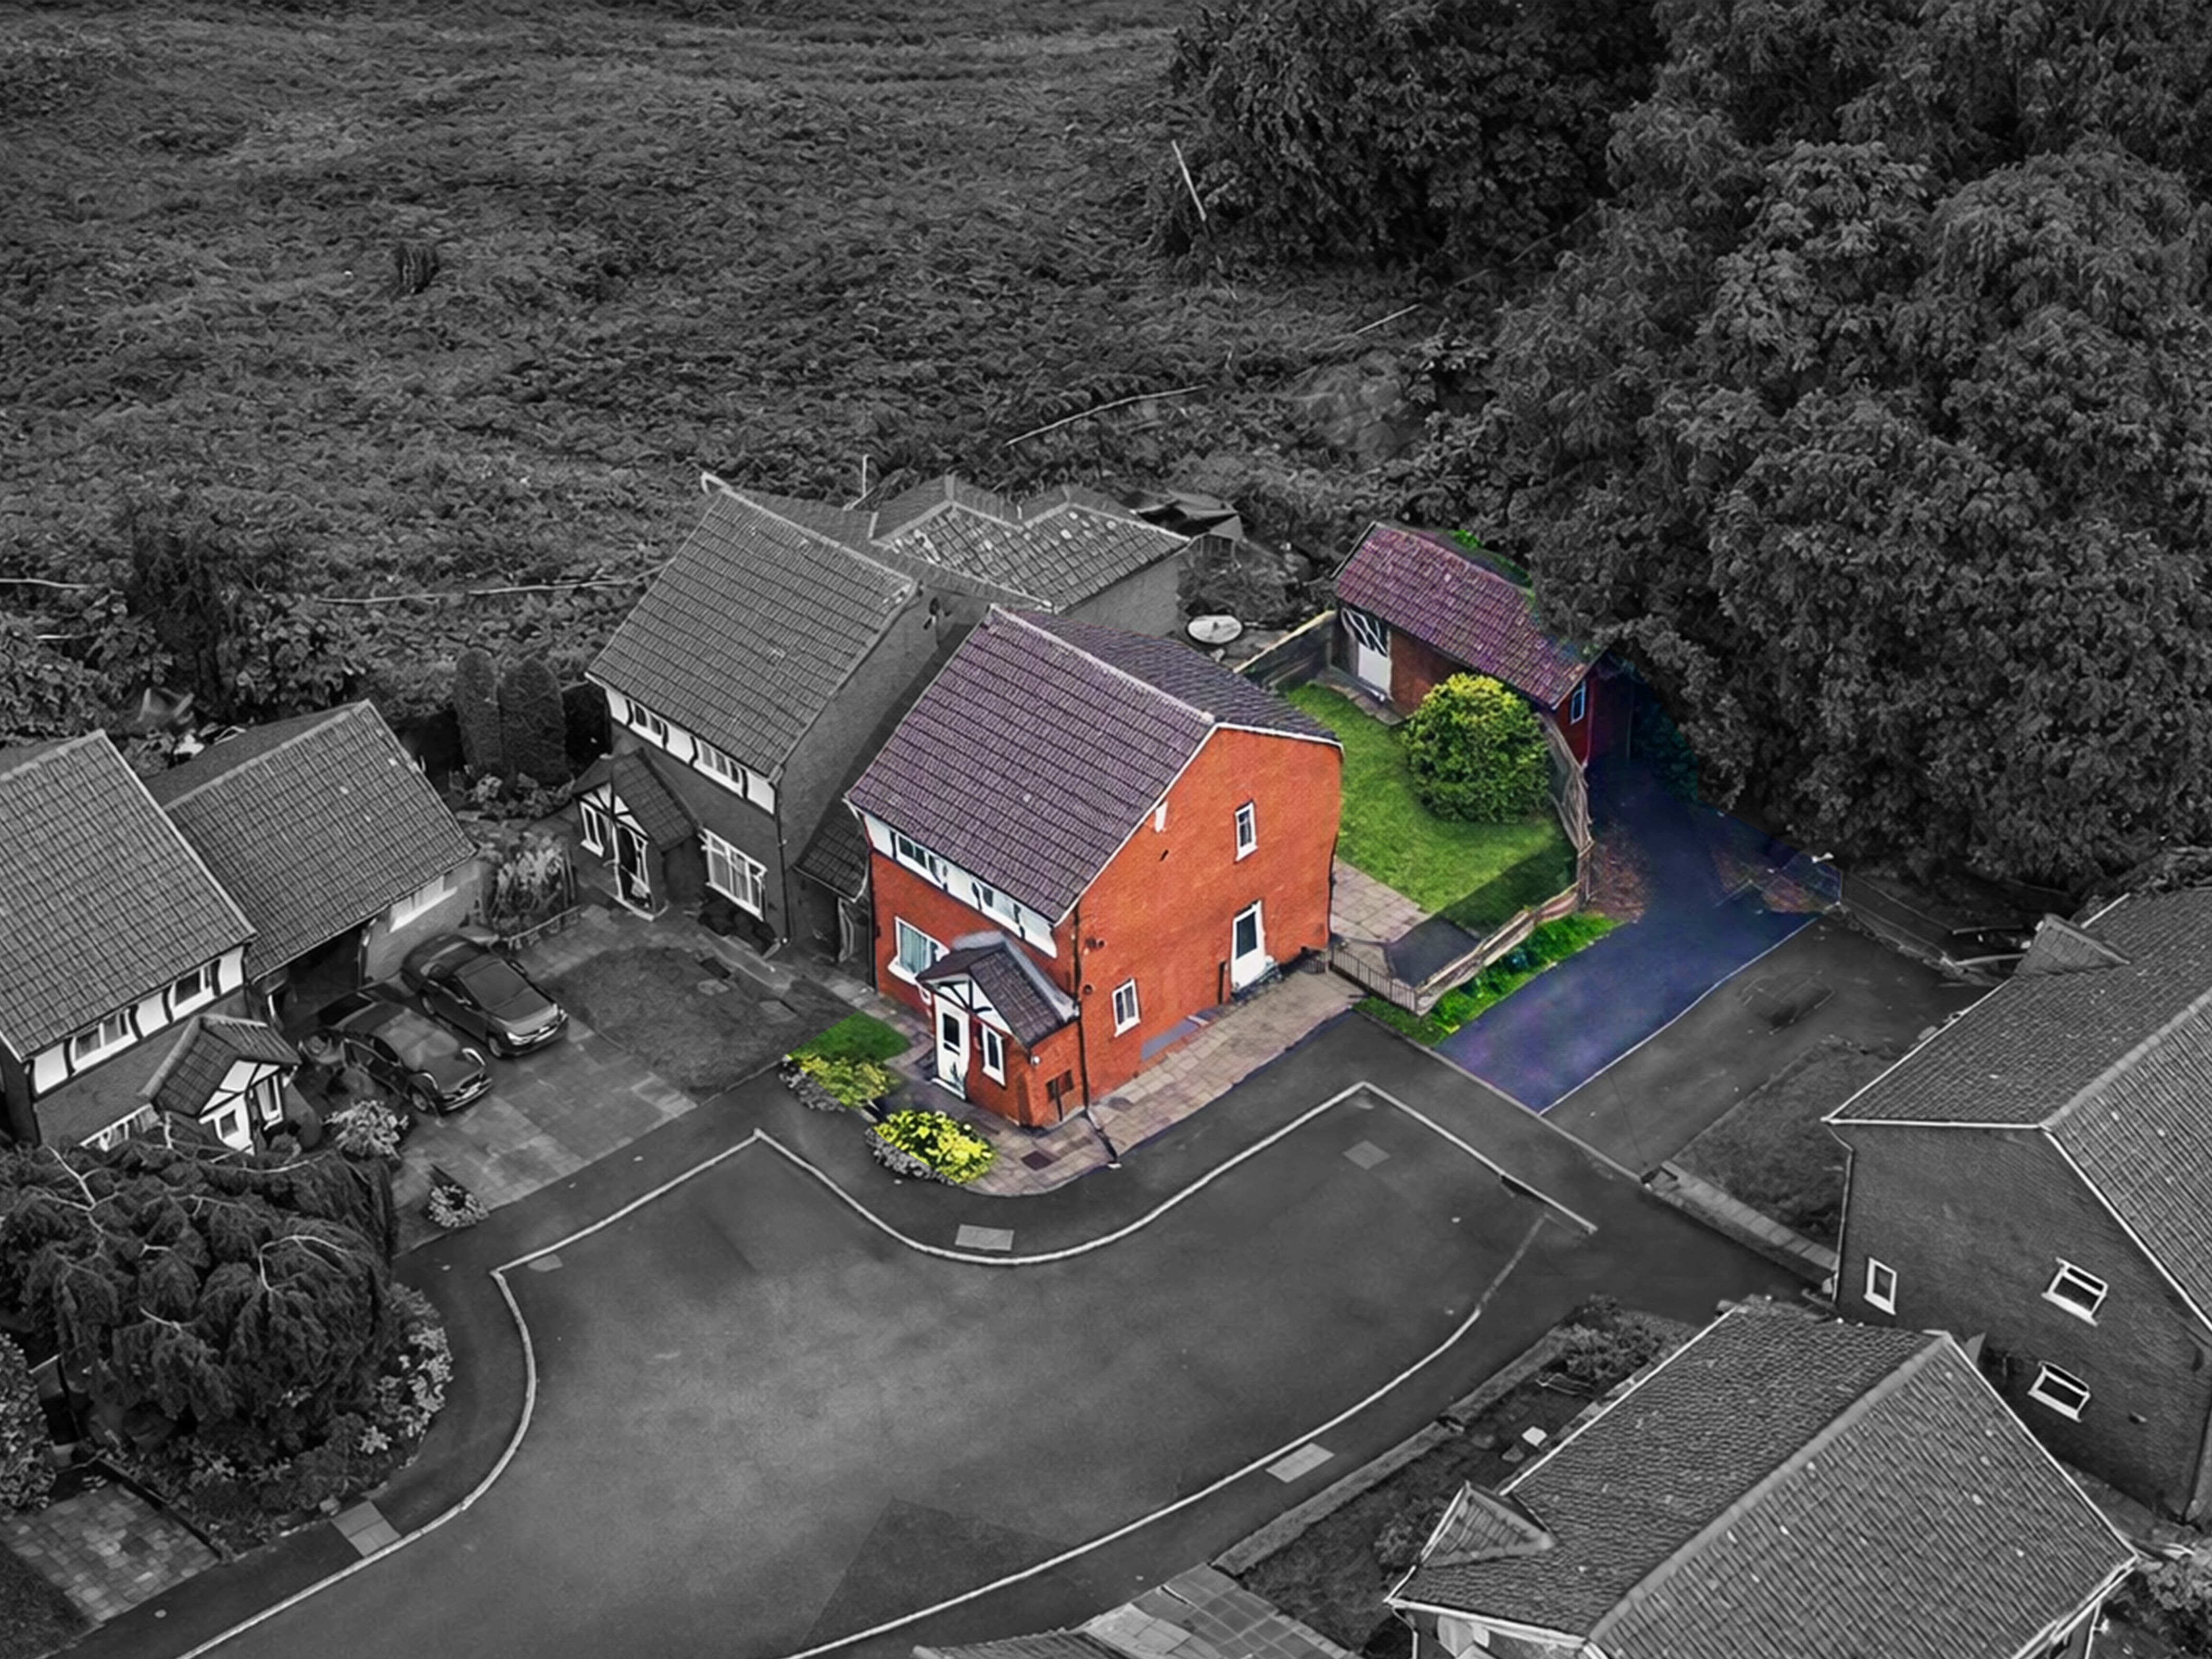
    FREEHOLD - Extended 3 bedroom semi-detached family home with 3 double bedrooms, landscaped south-west facing garden & generous corner plot
    Spacious lounge opening into an impressive open-plan kitchen diner with granite worktops, integrated appliances & Amtico flooring
    Large adjoining sun room with bi-folding doors providing direct access to the rear garden
    Three double bedrooms
    Contemporary four-piece bathroom suite with smart mirror & quality tiling
    Beautifully landscaped, private rear garden with established planting & new secure fencing
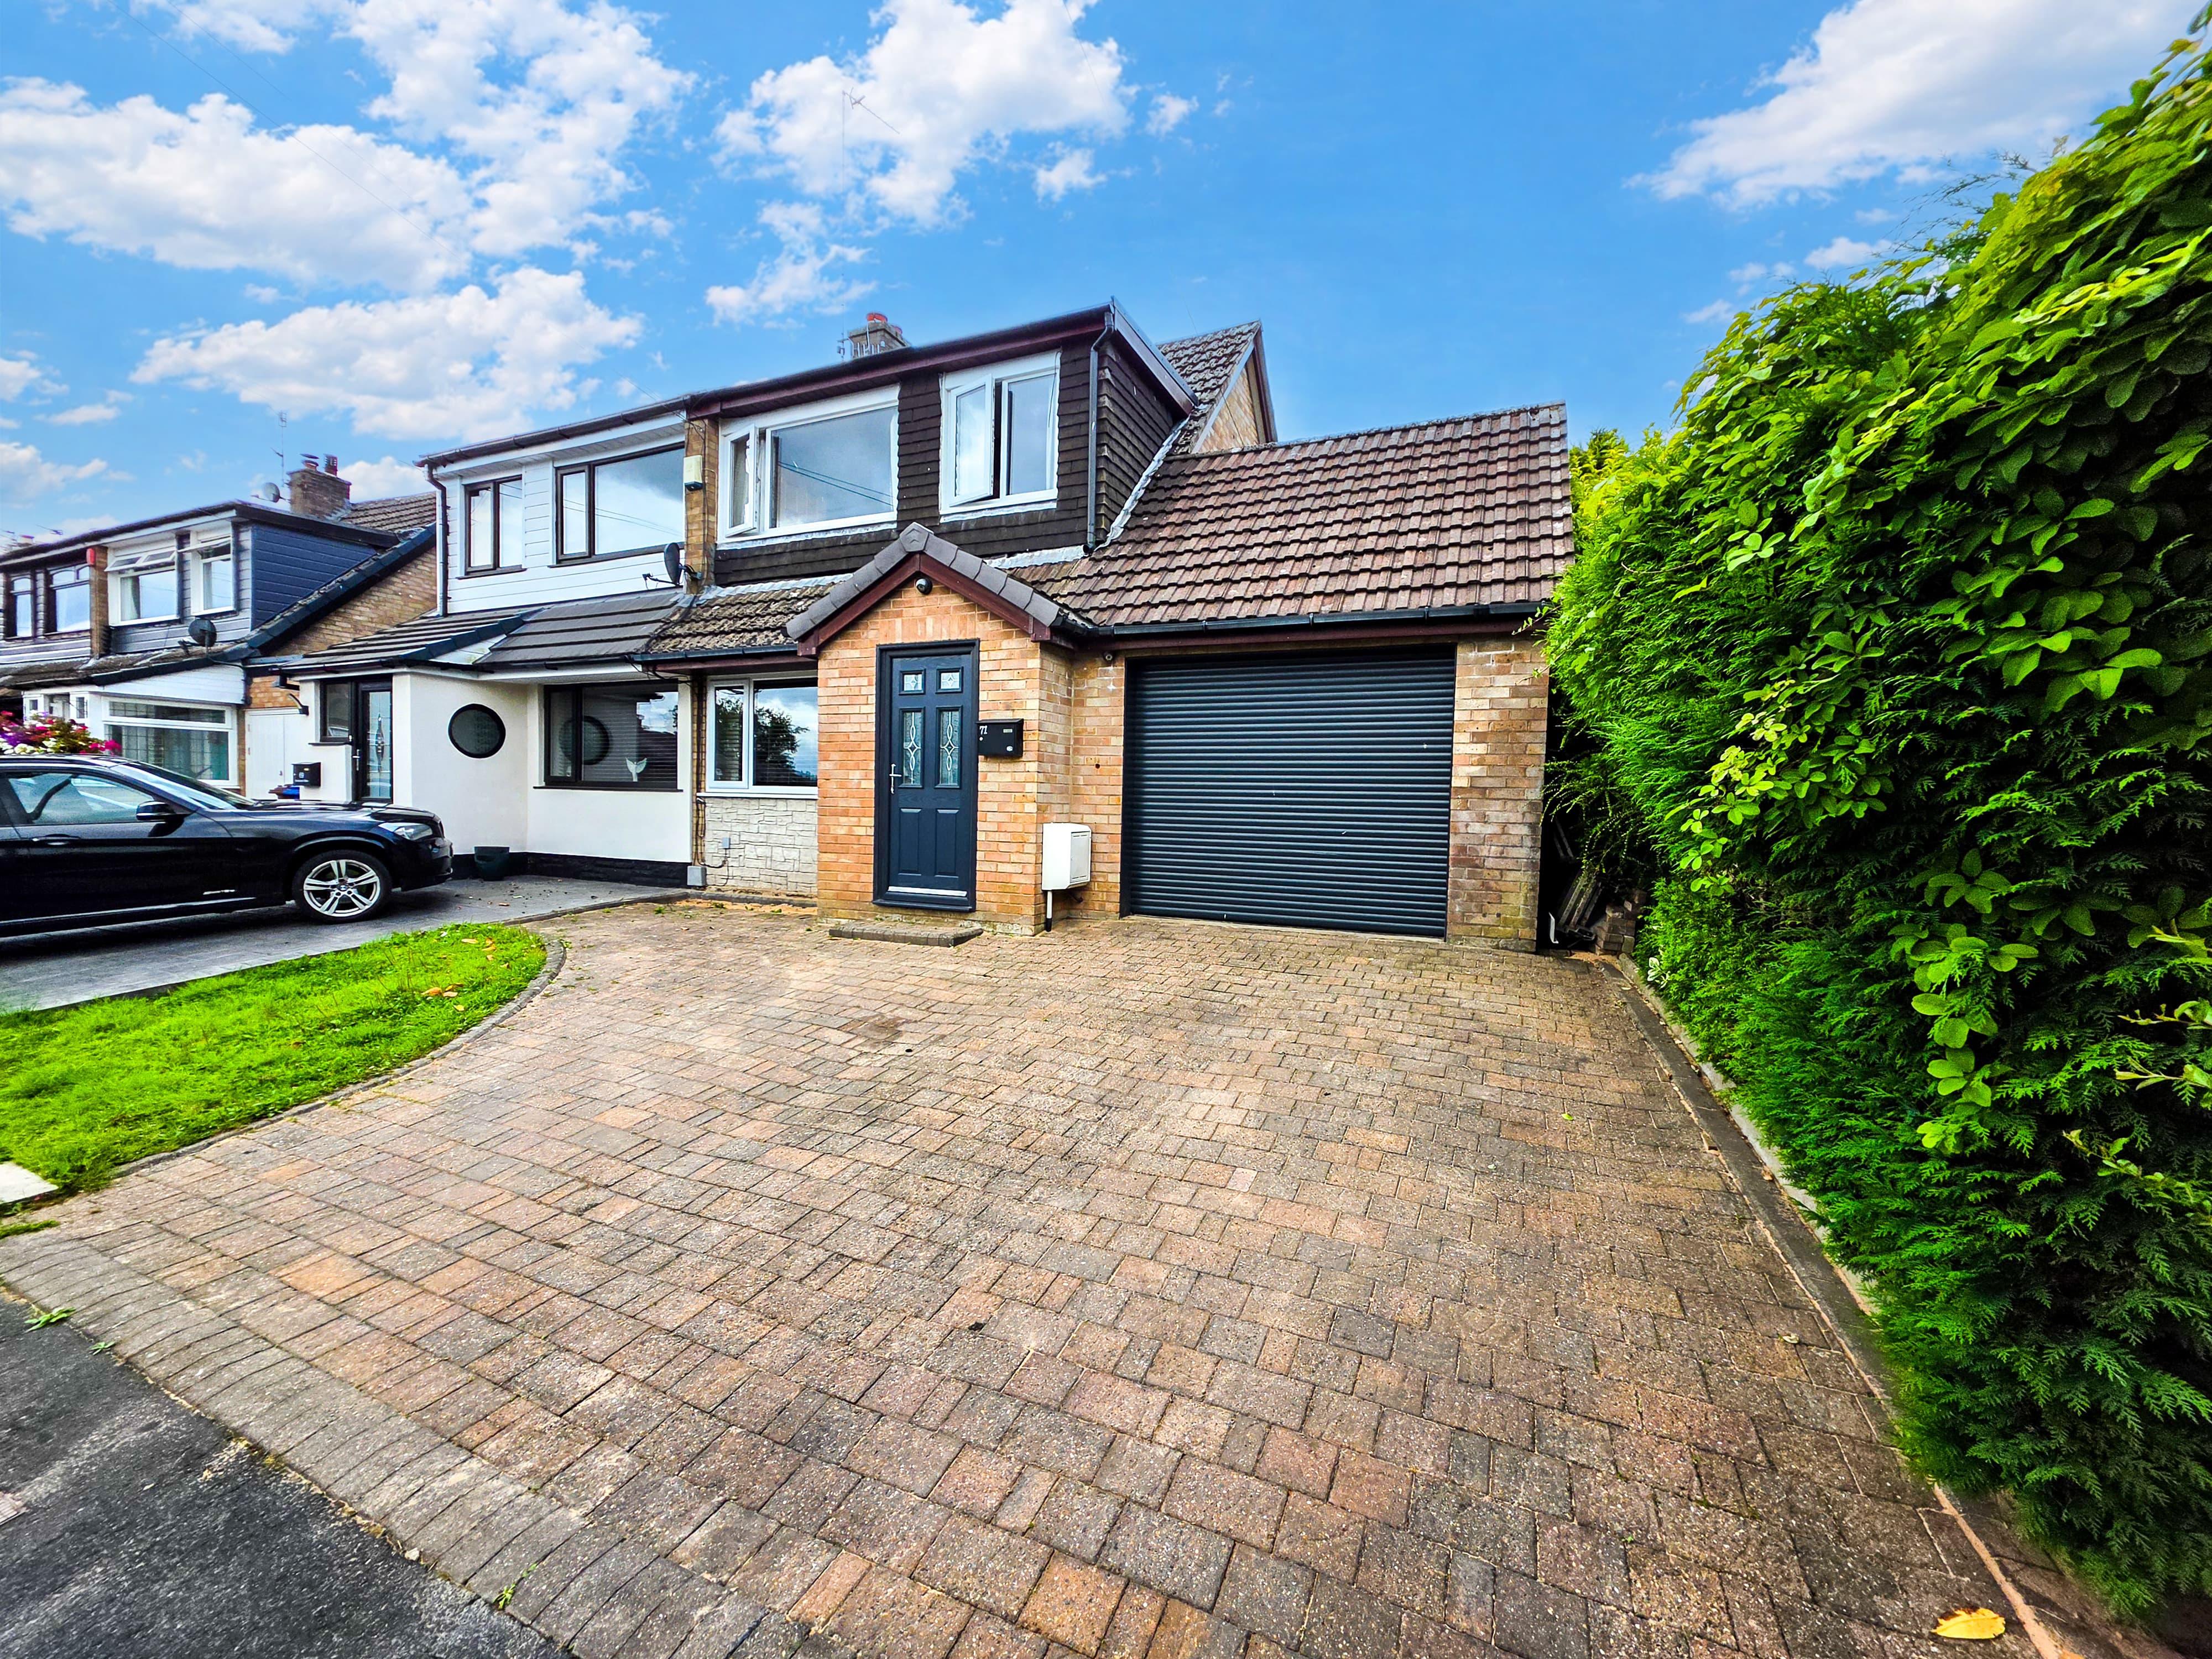
    Newly tarmacked driveway, additional gated parking & integral garage
    Convenient Redvales location close to Bury town centre, local shops & everyday amenities
    Well placed for local schools, parks, recreational facilities & family amenities
    Excellent transport links via Bury Metrolink, local bus services & the M66 motorway

    Description

    Extended three bedroom family home in Redvales, Bury, with open-plan living, a sun room, south-west facing garden, garage and ample parking. Scope to extend (subject to consent).

    The property offers well-planned and particularly spacious accommodation, having been extended to create an excellent open-plan living and dining space, complemented by a further impressive sun room. The entrance porch leads into a generous lounge, which flows through to the large kitchen diner overlooking the rear garden. The kitchen is finished to a high specification, featuring granite worktops, Amtico flooring and an extensive range of integrated appliances, including a microwave, double oven, grill, fridge freezer, washer and dishwasher. The adjoining sun room provides an excellent additional reception space, with bi-folding doors opening directly onto the garden. To the first floor are three double bedrooms, with the master bedroom & a second bedroom benefiting from fitted wardrobes. Completing the accommodation is a contemporary four-piece family bathroom, incorporating a smart mirror and quality tiling.

    Occupying a generous corner plot, the property enjoys excellent outside space, with a well-maintained front garden providing attractive kerb appeal and a substantial landscaped rear garden offering a good degree of privacy. The rear garden is south-west facing, well stocked with established planting and enclosed by newly installed secure fencing, providing an ideal setting for outdoor dining and entertaining. Parking is another notable advantage, with a newly tarmacked driveway to the front and gated access leading to additional off-road parking. There is also an integral garage, which houses the Worcester Bosch combination boiler. The corner plot provides further scope to extend the property, subject to the necessary planning and building regulations.

    Situated within the popular Redvales area of Bury, Ribchester Drive is conveniently positioned for a range of local shops, everyday amenities and well-regarded schools, including The Derby High School, St Gabriel's RC High School and Bury Grammar School. Local bus services provide connections into Bury town centre, where a wider selection of shopping, dining and leisure facilities can be found, alongside the Metrolink interchange offering convenient connections towards Manchester. The M66 motorway is also readily accessible, making the location well suited to commuters travelling across Greater Manchester and beyond. With nearby recreational facilities, parks and the wider attractions of Bury close at hand, this is a well-positioned family home offering both generous accommodation and excellent practicality. An internal viewing is highly recommended to fully appreciate the space, specification and potential this extended family home has to offer.

    We have prepared these property particulars as a general guide to a broad description of the property. They are not intended to constitute part of an offer or contract. We have not carried out a Structural survey and the services, appliances and specific fittings have not been tested by Harrison Estate Agents. All photographs, measurements, floor plans and any distances referred to are offered as guidance only and should not be relied upon for the purchase of carpets or any other fixtures or fittings. All legalities relating to any purchase should be checked and confirmed by your Solicitor prior to exchange of contracts.

    Lounge

    Open plan Kitchen/Diner

    Conservatory

    Hallway

    Bedroom

    Bedroom

    Bedroom

    Bathroom

    The Derby High School
    (0.16 miles)
    Number of pupils: 900
    Age Range: 11 - 16
    St Peter's Church of England Primary School
    (0.29 miles)
    Good
    Number of pupils: 244
    Age Range: 3 - 11
    Bury Church of England High School
    (0.4 miles)
    Number of pupils: 802
    Age Range: 11 - 16
    Mill School - Bury
    (0.48 miles)
    Number of pupils: 65
    Age Range: 7 - 17
    St Gabriel's RC High School, a Voluntary Academy
    (0.59 miles)
    Good
    Number of pupils: 1027
    Age Range: 11 - 16
    Forestwood School
    (0.6 miles)
    Good
    Number of pupils: 25
    Age Range: 12 - 19
    St Luke's CofE Primary School
    (0.62 miles)
    Good
    Number of pupils: 465
    Age Range: 4 - 11
    Bury Grammar Schools
    (0.72 miles)
    Number of pupils: 1234
    Age Range: 3 - 18
    St Stephen's Church of England Primary School
    (0.84 miles)
    Number of pupils: 182
    Age Range: 3 - 11
    Holy Trinity Primary School
    (0.85 miles)
    Good
    Number of pupils: 229
    Age Range: 3 - 11

    View Similar Properties

    Shirebrook Drive, Radcliffe, M26

    Shirebrook Drive, Radcliffe, M26

    £250,000Leasehold

    322
    Reduced
    DETACHED HOUSE
    Add to Favourites
    4 Elton Fold Chase, Elton, Bury, BL8 1PW

    4 Elton Fold Chase, Elton, Bury, BL8 1PW

    £259,950Leasehold

    331
    TERRACED HOUSE
    Add to Favourites
    Sandybrook Close, Tottington, Bury, BL8 3LB

    Sandybrook Close, Tottington, Bury, BL8 3LB

    £293,950Leasehold

    312
    SEMI-DETACHED HOUSE
    Add to Favourites
    More properties from the area