Call us
    Call us: 0161 797 8616Email us: info@harrison-estates.co.uk
    Get a Valuation
    Register
    Address required
    Search
    LogoLogo
    • PROPERTY SEARCH
    • GET A MARKET APPRAISAL
    • PROPERTY SEARCH
    • LANDLORD & TENANTS GUIDE
    • LANDLORD SERVICES
    • LANDLORD RESPONSIBILITIES
    • OUT OF HOURS EMERGENCY
    • ABOUT US
    • TESTIMONIALS
    • NEWS
    • AREA GUIDES
    • CONTACT
    GET A VALUATION
    Logo
    PROPERTY SEARCH
    NEWS
    AREA GUIDES
    CONTACT
    Register
    GET A VALUATION

    Sandybrook Close, Tottington, BL8

    £299,950Leasehold

    312
    Brochure
    Back to Listings

    Property Calculators

    Mortgage

    Estimated Monthly Mortgage Payment:
    ÂŁ1,388 /mo.25 Years, 3.75% Interest
    Loan
    ÂŁ269,955
    Total Repay
    ÂŁ416,377

    Stamp Duty

    You’ll have to pay the stamp duty of:
    ÂŁ4,998
    0% up to ÂŁ125,000
    2% from ÂŁ125,000 to ÂŁ250,000
    5% from ÂŁ250,000 to ÂŁ299,950
    Your effective stamp duty rate is 1.67%
    Request a Free Valuation of Your Property<span style="color:hsl( 187, 100%, 49% );"><strong>.</strong></span>

    Request a Free Valuation of Your Property.

    Our service starts with a free consultation, during which we will listen to your needs, advise you of the value of your property and outline how we will sell or let it, for the best possible price.

    Get a market appraisal
    Back to Home

    Sales. 

    10 Bolton St
    Bury
    BL9 0LQ

    T: 0161 797 8616
    Email us


    Lettings. 

    10 Bolton St
    Bury
    BL9 0LQ

    T: 0161 763 6194
    Email us

    Logo
    Logo
    Logo
    Logo
    Logo
    Logo
    Logo
    © 2026 Harrison Estate Agents
    Privacy Policy|Terms & Conditions|Cookie Policy|TPO Complaints Procedure|CMP Certificate
    Powered by

    Sandybrook Close, Tottington, BL8

    £299,950

    Semi-detached house
    3 Bedrooms1 Bathroom2 Receptions

    Key Information

    Tenure:Leasehold
    Service charge:Not available
    Ground rent:ÂŁ16 per year
    Time remaining on lease:Not available
    Council tax band:B
    Outside space:Garden
    Broadband:up to 10000Mbps
    Mobile signal:*Based on indoor data coverage
    O2Vodafone

    Key Features

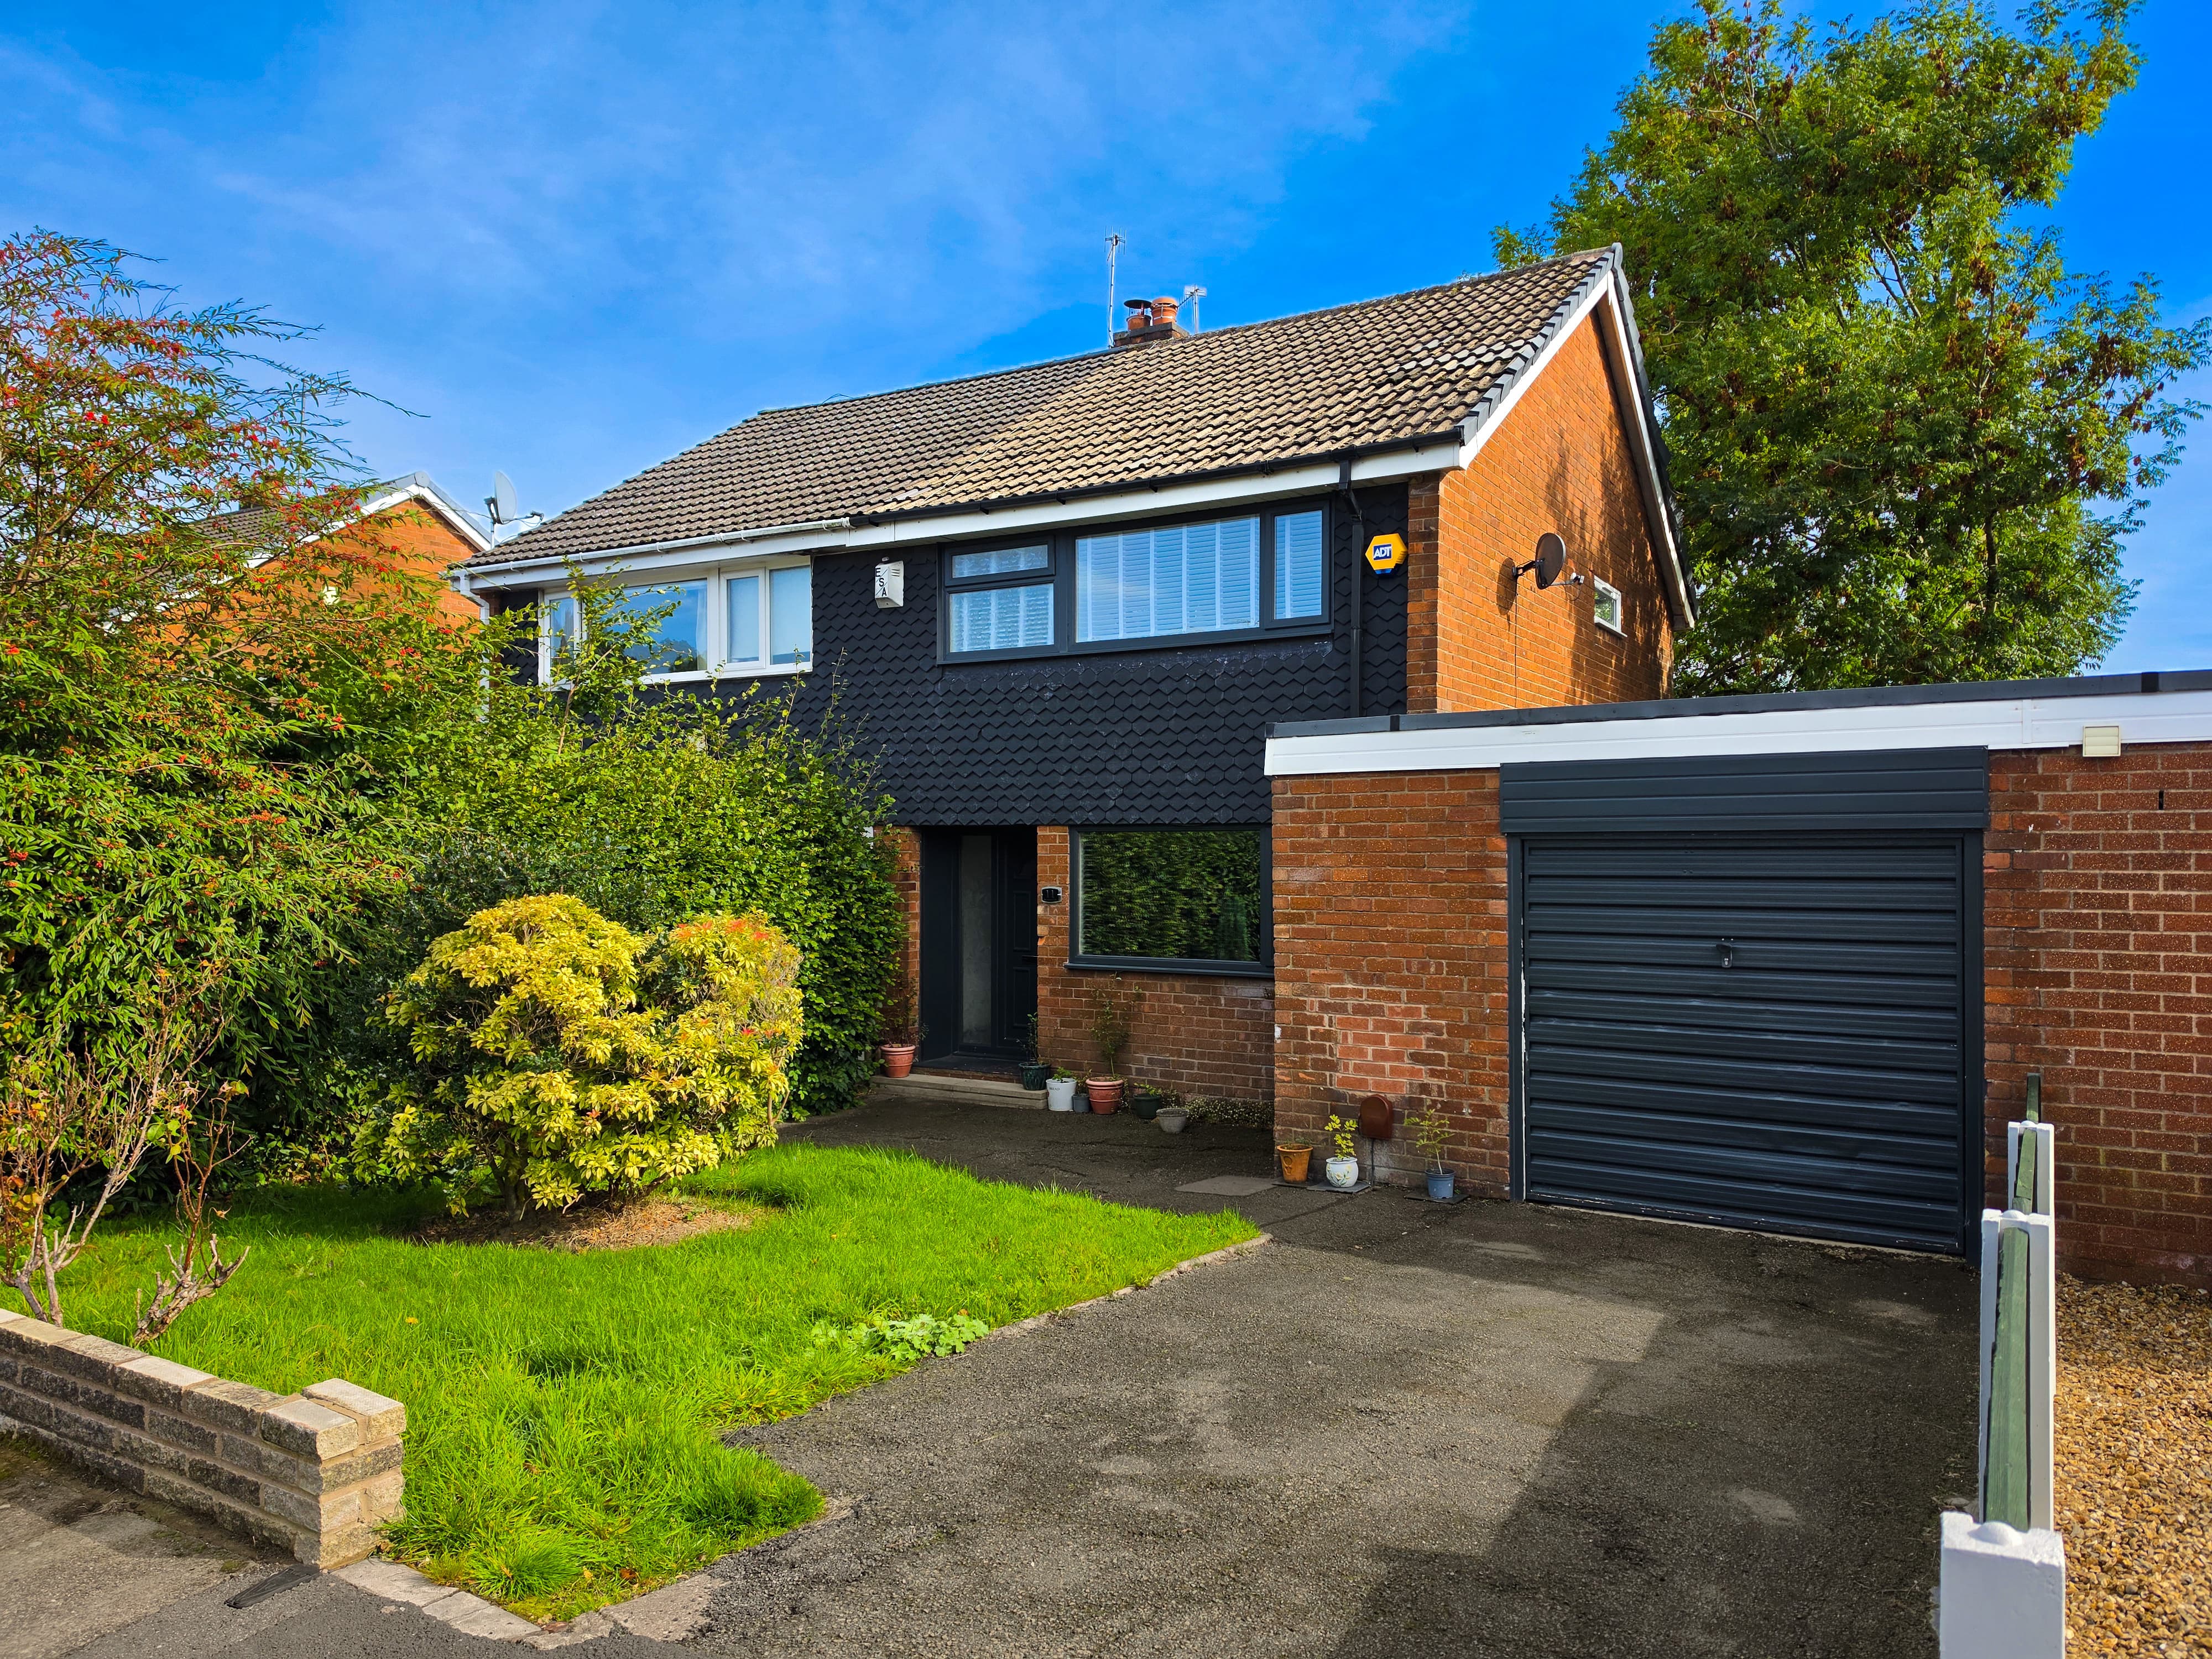
    Extended three‑bedroom semi‑detached home offering generous living space, quality finishes, driveway parking and a bright, sunny‑facing rear garden
    Entrance porch, spacious lounge & open‑plan kitchen, dining and family zone with full‑width bifold doors opening directly onto the garden
    Three well‑proportioned double bedrooms & contemporary bathroom with white three‑piece suite
    Tiered rear garden with 'sun-trap' orientation, landscaped for safe, usable outdoor space ideal for children and relaxed family living
    Large front driveway accommodating two to three vehicles
    Tottington’s strong appeal for families with highly regarded local schools such as Tottington High and excellent primary options nearby
    Convenient access to Tottington village amenities, countryside walks and reliable commuter links towards Bury, Bolton and Manchester
    Planning permission already granted to build above the garage, offering scope for an additional bedroom and bathroom space
    Extended family home at the crest of a sought‑after Tottington cul‑de‑sac, offering space, flexibility and future potential - viewing highly recommended

    Description

    Extended 3-bed home in Tottington cul-de-sac with upgraded kitchen, bifold doors to garden, garage, driveway, planning for extension, and access to top schools, shops and commuter links.

    The property offers extended and well‑balanced accommodation, finished with a range of quality upgrades that set it apart in this popular Tottington cul‑de‑sac.

    The layout begins with an entrance porch leading into a generous lounge featuring a bespoke fitted media wall, integrated storage and solid beech wood flooring that continues through to the dining area. The open‑plan kitchen/diner/family space has been individually designed, complete with marble worktops, two fitted wine fridges and recently installed windows that maximise natural light. Bifold doors open directly onto the garden, creating a seamless indoor/outdoor flow ideal for family living. Upstairs are three double bedrooms, a modern bathroom with a white three‑piece suite, and access to a boarded attic for additional storage. The integral garage houses the boiler and plumbing for white goods, includes a mezzanine storage level, and benefits from a new garage door. Planning permission is already in place to build above the garage, offering future scope for an extra bedroom and bathroom space.

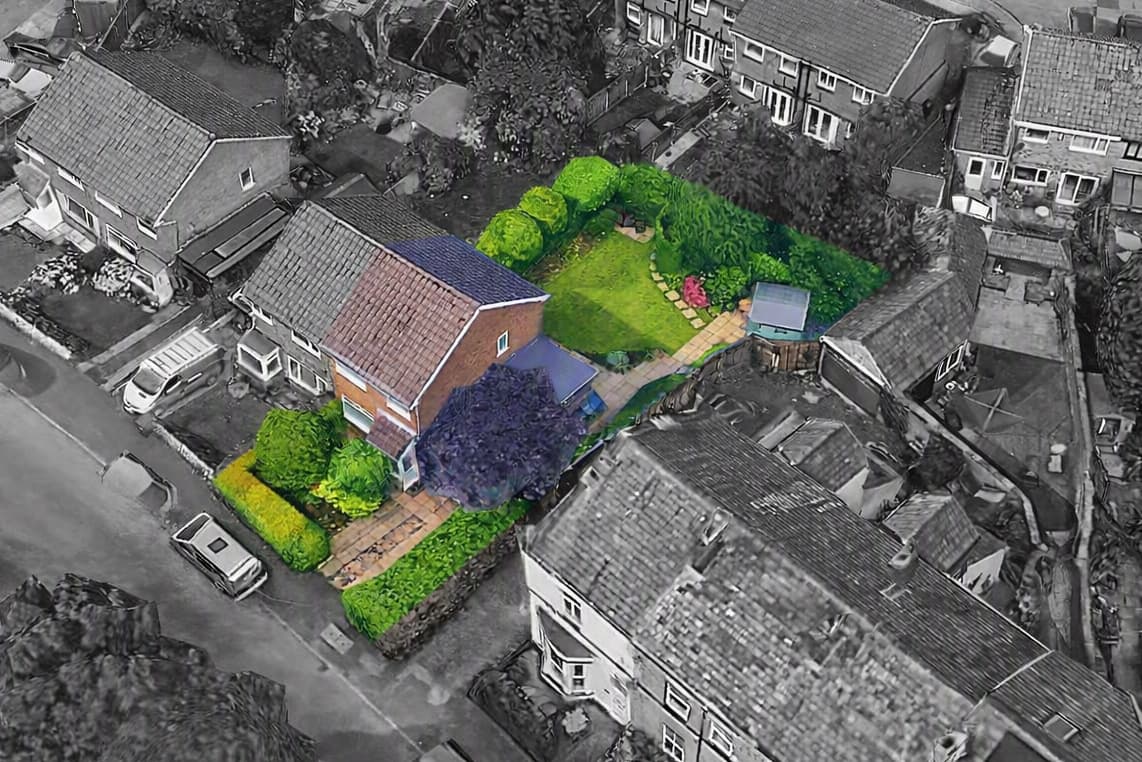
    Externally, the home sits on a private plot enclosed by mature conifer hedging and fencing, giving the rear garden a private, sun‑trap aspect. The tiered layout provides practical outdoor space for families, with areas suited to seating, play and low‑maintenance planting. To the front, a brick‑paved driveway provides parking for two to three vehicles and enjoys scenic views across the cul‑de‑sac. The new front door, garage access and overall kerb appeal reinforce the property’s strong presentation and readiness for immediate occupation.

    Tottington remains one of Bury’s most consistently sought‑after areas, thanks to its reliable transport links, proximity to countryside and strong community feel. The location provides straightforward access to Bury, Bolton and Manchester, with convenient routes towards the M66 and wider motorway network. Local amenities include Tottington village shops, cafés, traditional pubs, medical services and everyday conveniences, while families benefit from highly rated OFSTED schools such as Tottington High School and excellent nearby primary options. Scenic walks, bus connections and commuter links further enhance the appeal, making this an ideal setting for buyers seeking a well‑presented home with space, privacy and long‑term potential.

    We have prepared these property particulars as a general guide to a broad description of the property. They are not intended to constitute part of an offer or contract. We have not carried out a Structural survey and the services, appliances and specific fittings have not been tested by Harrison Estate Agents. All photographs, measurements, floor plans and any distances referred to are offered as guidance only and should not be relied upon for the purchase of carpets or any other fixtures or fittings. All legalities relating to any purchase should be checked and confirmed by your Solicitor prior to exchange of contracts.

    Lounge

    Dining Room

    Kitchen

    Master Bedroom

    Bedroom2

    Bedroom 3

    Bathroom
    Tottington Primary School
    (0.11 miles)
    Good
    Number of pupils: 319
    Age Range: 3 - 11
    Tottington High School
    (0.2 miles)
    Requires improvement
    Number of pupils: 811
    Age Range: 11 - 16
    Christ Church CofE Primary School
    (0.47 miles)
    Good
    Number of pupils: 214
    Age Range: 3 - 11
    The Elton High School
    (0.87 miles)
    Good
    Number of pupils: 1017
    Age Range: 11 - 16
    Old Hall Primary School
    (0.94 miles)
    Number of pupils: 173
    Age Range: 4 - 11
    Our Lady of Lourdes Roman Catholic Primary School, A Voluntary Academy
    (1.04 miles)
    Number of pupils: 144
    Age Range: 4 - 11
    Our Lady of Lourdes Roman Catholic Primary School, Bury
    (1.05 miles)
    Good
    Number of pupils: 197
    Age Range: 4 - 11
    Holly Mount Roman Catholic Primary School, Bury
    (1.08 miles)
    Good
    Number of pupils: 233
    Age Range: 4 - 11
    Elton Community Primary School
    (1.16 miles)
    Good
    Number of pupils: 307
    Age Range: 3 - 11
    Guardian Angels Roman Catholic Primary School, Bury
    (1.19 miles)
    Outstanding
    Number of pupils: 241
    Age Range: 3 - 11

    View Similar Properties

    Manchester Road, Ewood Bridge, Rossendale, BB4 6LL

    Manchester Road, Ewood Bridge, Rossendale, BB4 6LL

    £285,000Leasehold

    322
    SEMI-DETACHED HOUSE
    Add to Favourites
    Mather Road, Walmersley, Bury, BL9 6QU

    Mather Road, Walmersley, Bury, BL9 6QU

    £270,000Freehold

    312
    SEMI-DETACHED HOUSE
    Add to Favourites
    Dentdale, 365, Bury Road Tottington Bury BL8 3DS

    Dentdale, 365, Bury Road Tottington Bury BL8 3DS

    £265,000Freehold

    312
    Under Offer
    SEMI-DETACHED HOUSE
    Add to Favourites
    More properties from the area