Our service starts with a free consultation, during which we will listen to your needs, advise you of the value of your property and outline how we will sell or let it, for the best possible price.
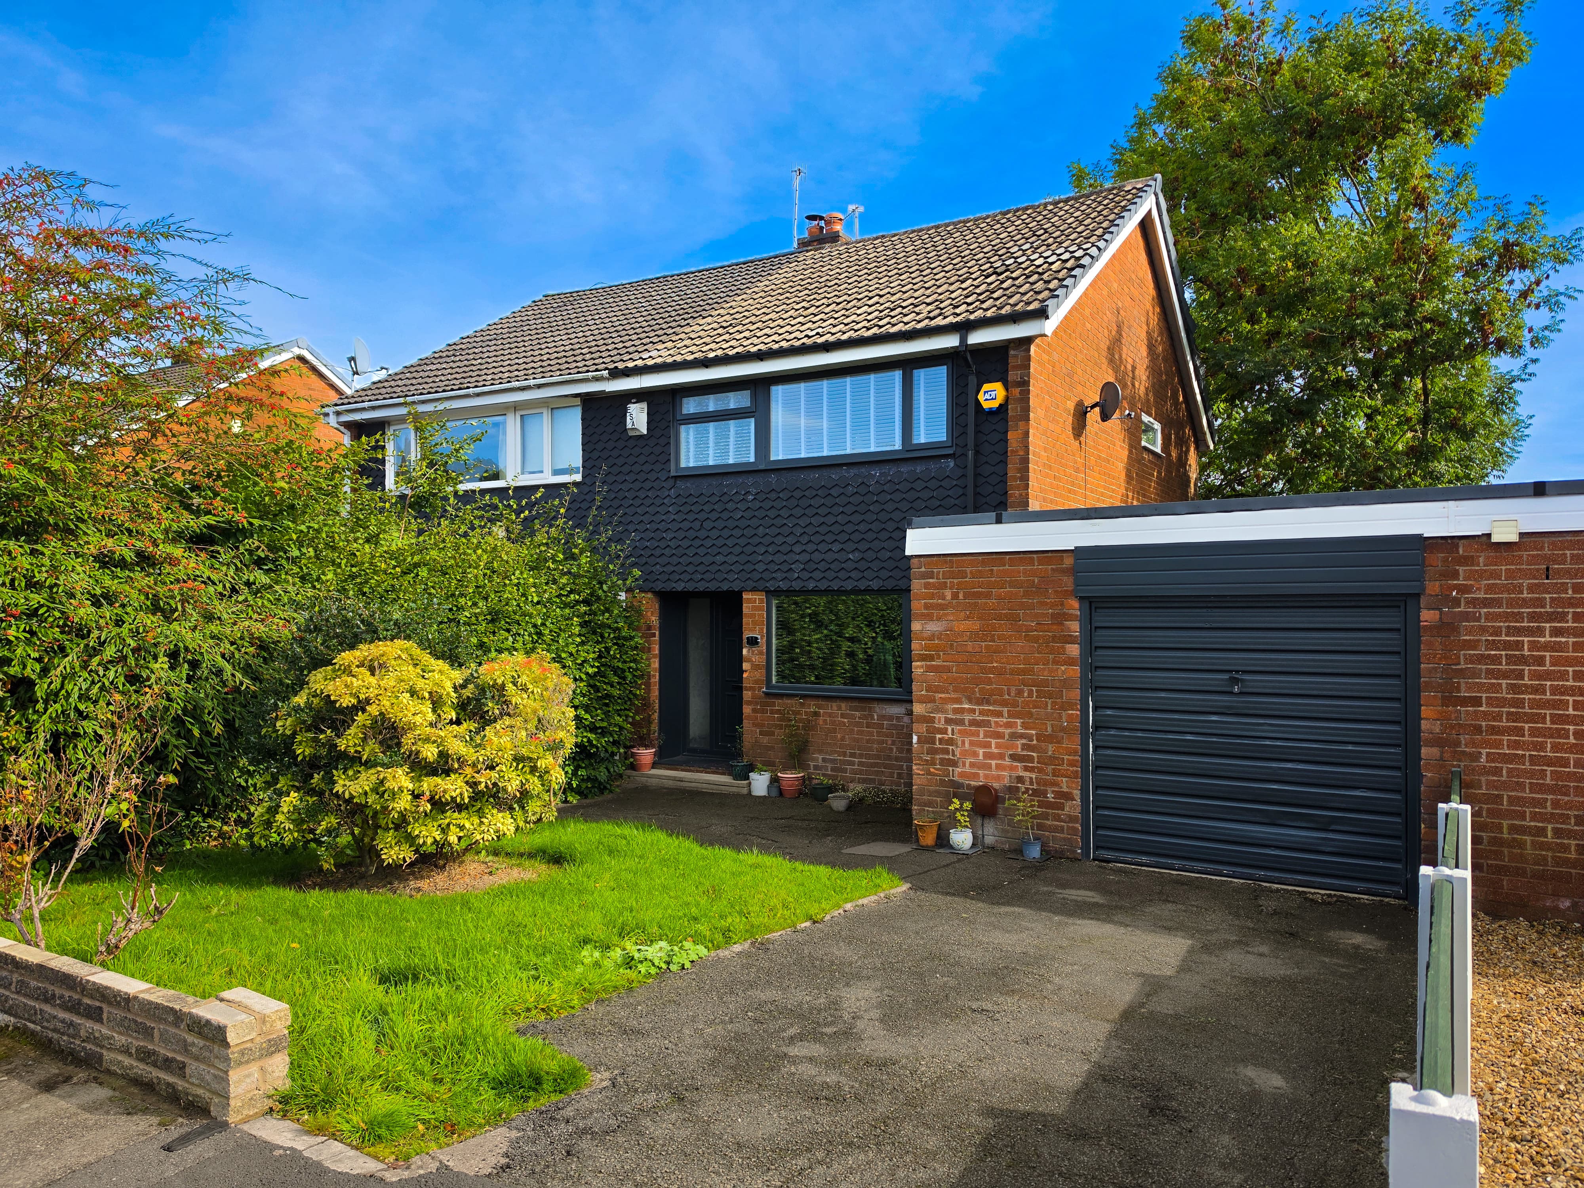
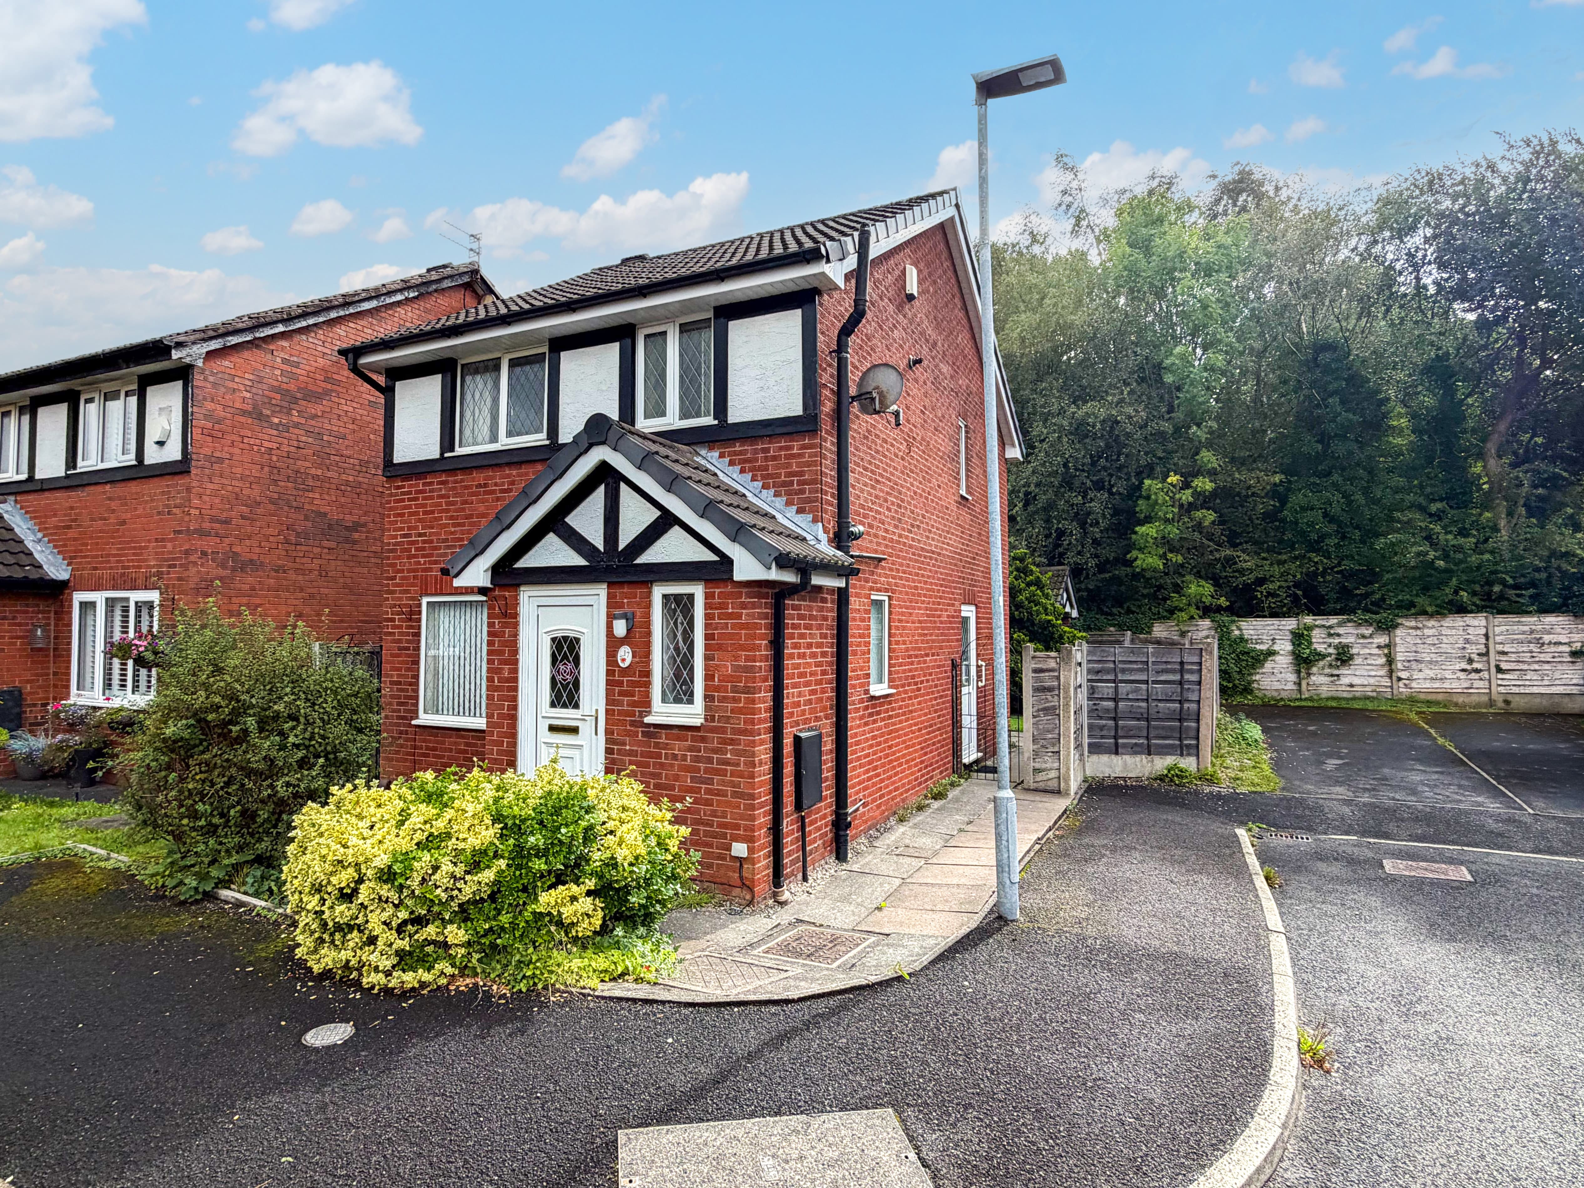
The property offers a bright, contemporary interior with a practical layout suited to both first‑time buyers and growing families. The ground floor includes a welcoming entrance hall leading into a spacious lounge with a feature woodland‑view window, alcove storage and alcove lighting. A quality kitchen/diner provides excellent countertop space, connecting through an inner hall to the extended sun‑room, downstairs WC and useful under‑stairs storage. Upstairs, the home offers three well‑sized bedrooms, each with fitted wardrobes and views over either woodland or the landscaped rear garden, alongside a modern family bathroom with a three‑piece suite and stylish tiling. The property also benefits from a boarded attic, providing valuable additional storage.
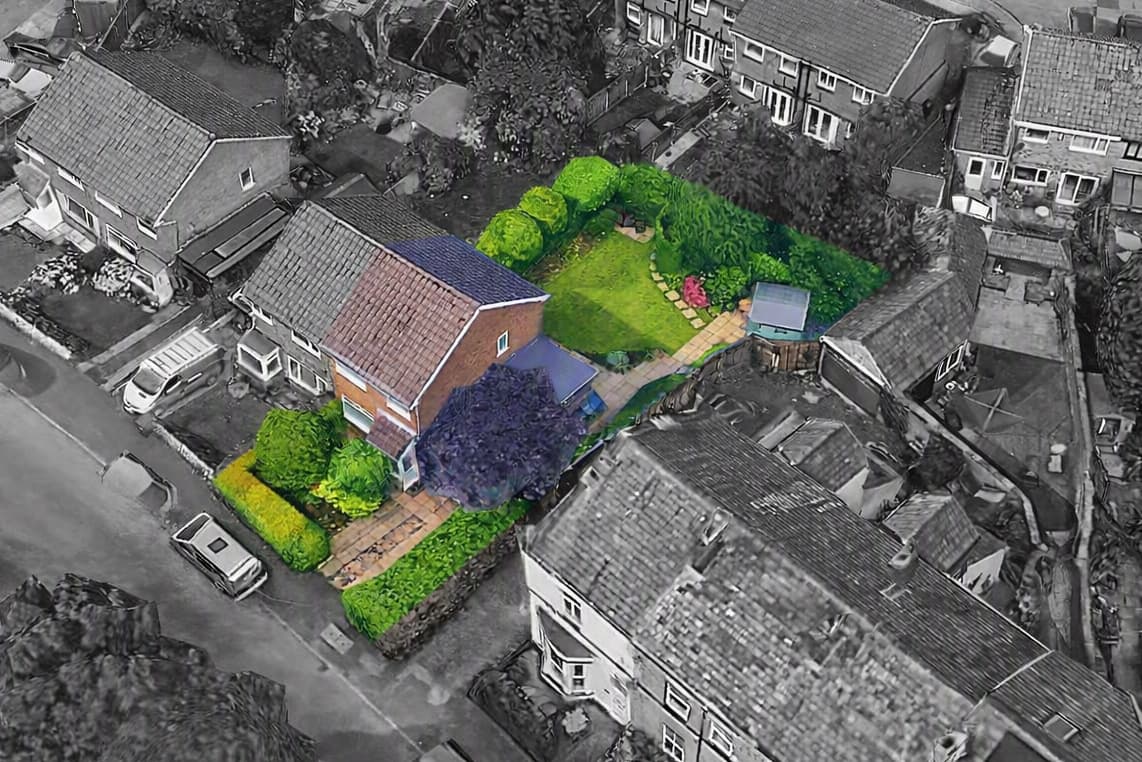
Externally, the rear garden has been recently landscaped to create a versatile, family‑friendly outdoor space. It features an Indian stone patio, a raised low‑maintenance faux lawn, and a third tier positioned to capture the best of the open views , ready for a buyer to complete with decking, a summerhouse or further storage. The front of the property offers strong kerb appeal with a newly installed block‑paved driveway providing parking for three cars. The overall plot enjoys a private, scenic aspect that enhances the home’s appeal for buyers seeking both convenience and countryside surroundings.
Ewood Bridge is a sought‑after part of Rossendale thanks to its excellent transport connections and access to well‑rated OFSTED schools across Helmshore, Edenfield, Rawtenstall and Ramsbottom. The area also enjoys the unique charm of the East Lancashire Railway running close by, offering heritage steam‑train views that enhance the locality’s appeal.The property sits within easy reach of the M66 and A56, offering straightforward links to Manchester and surrounding towns, while nearby amenities include shops, cafés, leisure facilities and popular walking routes. This combination of connectivity, local services and strong schooling options makes the area highly attractive for buyers looking to secure a well‑connected home in a desirable location.
Viewing highly recommended.
We have prepared these property particulars as a general guide to a broad description of the property. They are not intended to constitute part of an offer or contract. We have not carried out a Structural survey and the services, appliances and specific fittings have not been tested by Harrison Estate Agents. All photographs, measurements, floor plans and any distances referred to are offered as guidance only and should not be relied upon for the purchase of carpets or any other fixtures or fittings. All legalities relating to any purchase should be checked and confirmed by your Solicitor prior to exchange of contracts.
Lounge 13' 9" x 12' 6" (4.20m x 3.80m)
Kitchen 13' 9" x 7' 7" (4.20m x 2.30m)
Sun Room 17' 9" x 5' 3" (5.40m x 1.60m)
WC
Storage
Bedroom 1 11' 10" x 11' 6" (3.60m x 3.50m)
Bedroom 2 11' 6" x 8' 2" (3.50m x 2.50m)
Bedroom 3 8' 2" x 6' 7" (2.50m x 2.00m)
Bathroom 6' 7" x 4' 3" (2.00m x 1.30m)