Our service starts with a free consultation, during which we will listen to your needs, advise you of the value of your property and outline how we will sell or let it, for the best possible price.
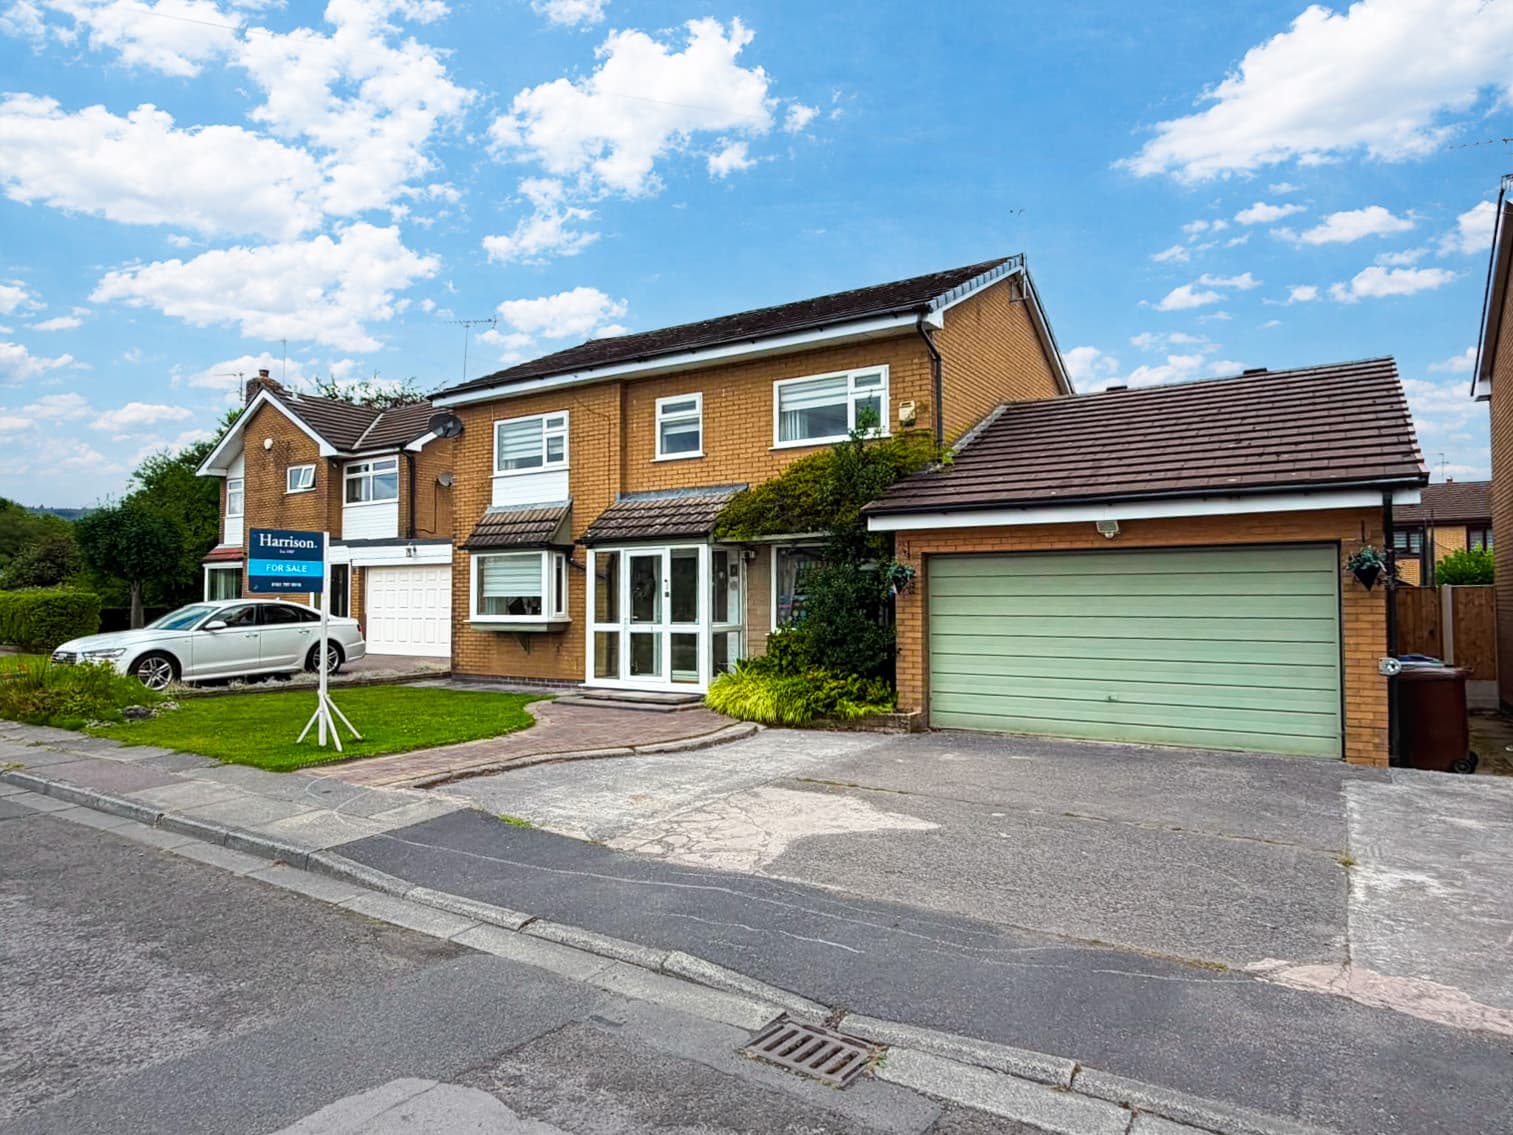
This four‑bedroom detached family home sits on a popular residential estate in Greenmount and occupies a generous plot with excellent potential. The property requires full renovation throughout, giving buyers the opportunity to modernise, reconfigure and extend (subject to planning) to suit their own requirements. The existing layout includes an entrance hallway, reception/guest WC, lounge, separate dining room, a large kitchen overlooking the rear garden, four double bedrooms including a master with en‑suite, and a three‑piece family bathroom. With its size, layout and scope to add value, it represents a strong opportunity for buyers seeking a detached home with genuine potential, and an internal viewing is recommended to appreciate the space and possibilities available.
Externally, the home benefits from spacious grounds, a substantial rear garden and excellent potential for landscaping and improvement. The plot size is a key feature and will appeal to buyers looking for more outside space and the option to extend, subject to planning consents. A large driveway and double garage provide extensive parking, storage and workshop space. The location also places the property within walking distance of Greenmount Golf Club and Greenmount Cricket Club, adding to the appeal for families and buyers wanting easy access to local leisure facilities.
Hunt Fold Drive is well placed for access to Bury, Bolton, Ramsbottom and the wider motorway network, with the M66, M60 and M62 making Manchester and the North West readily accessible. Local bus services provide connections towards Bury and Bolton, with transport available to nearby Grammar Schools. Families benefit from highly rated Ofsted schools including Holly Mount Roman Catholic Primary School and Woodhey High School. Greenmount, Holcombe Brook and Ramsbottom offer everyday shopping, independent businesses, cafés, restaurants and leisure facilities, with countryside walks close by. With four bedrooms, a substantial plot and considerable scope for renovation and extension, early viewing is advised.
We have prepared these property particulars as a general guide to a broad description of the property. They are not intended to constitute part of an offer or contract. We have not carried out a Structural survey and the services, appliances and specific fittings have not been tested by Harrison Estate Agents. All photographs, measurements, floor plans and any distances referred to are offered as guidance only and should not be relied upon for the purchase of carpets or any other fixtures or fittings. All legalities relating to any purchase should be checked and confirmed by your Solicitor prior to exchange of contracts.
Hallway
Lounge
Dining room 12' 2" x 10' 10" (3.70m x 3.30m)
Conservatory 10' 10" x 5' 11" (3.30m x 1.80m)
Kitchen 18' 1" x 9' 10" (5.50m x 3.00m)
Wc
Double garage 16' 5" x 16' 1" (5.00m x 4.90m)
Landing
Bedroom 1 12' 2" x 11' 10" (3.70m x 3.60m)
En-suite 8' 6" x 3' 7" (2.60m x 1.10m)
Bedroom 2 12' 2" x 11' 6" (3.70m x 3.50m)
Bedroom 3 9' 10" x 8' 10" (3.00m x 2.70m)
Bedroom 4 9' 10" x 7' 10" (3.00m x 2.40m)
Bathroom 10' 6" x 6' 11" (3.20m x 2.10m)