Our service starts with a free consultation, during which we will listen to your needs, advise you of the value of your property and outline how we will sell or let it, for the best possible price.
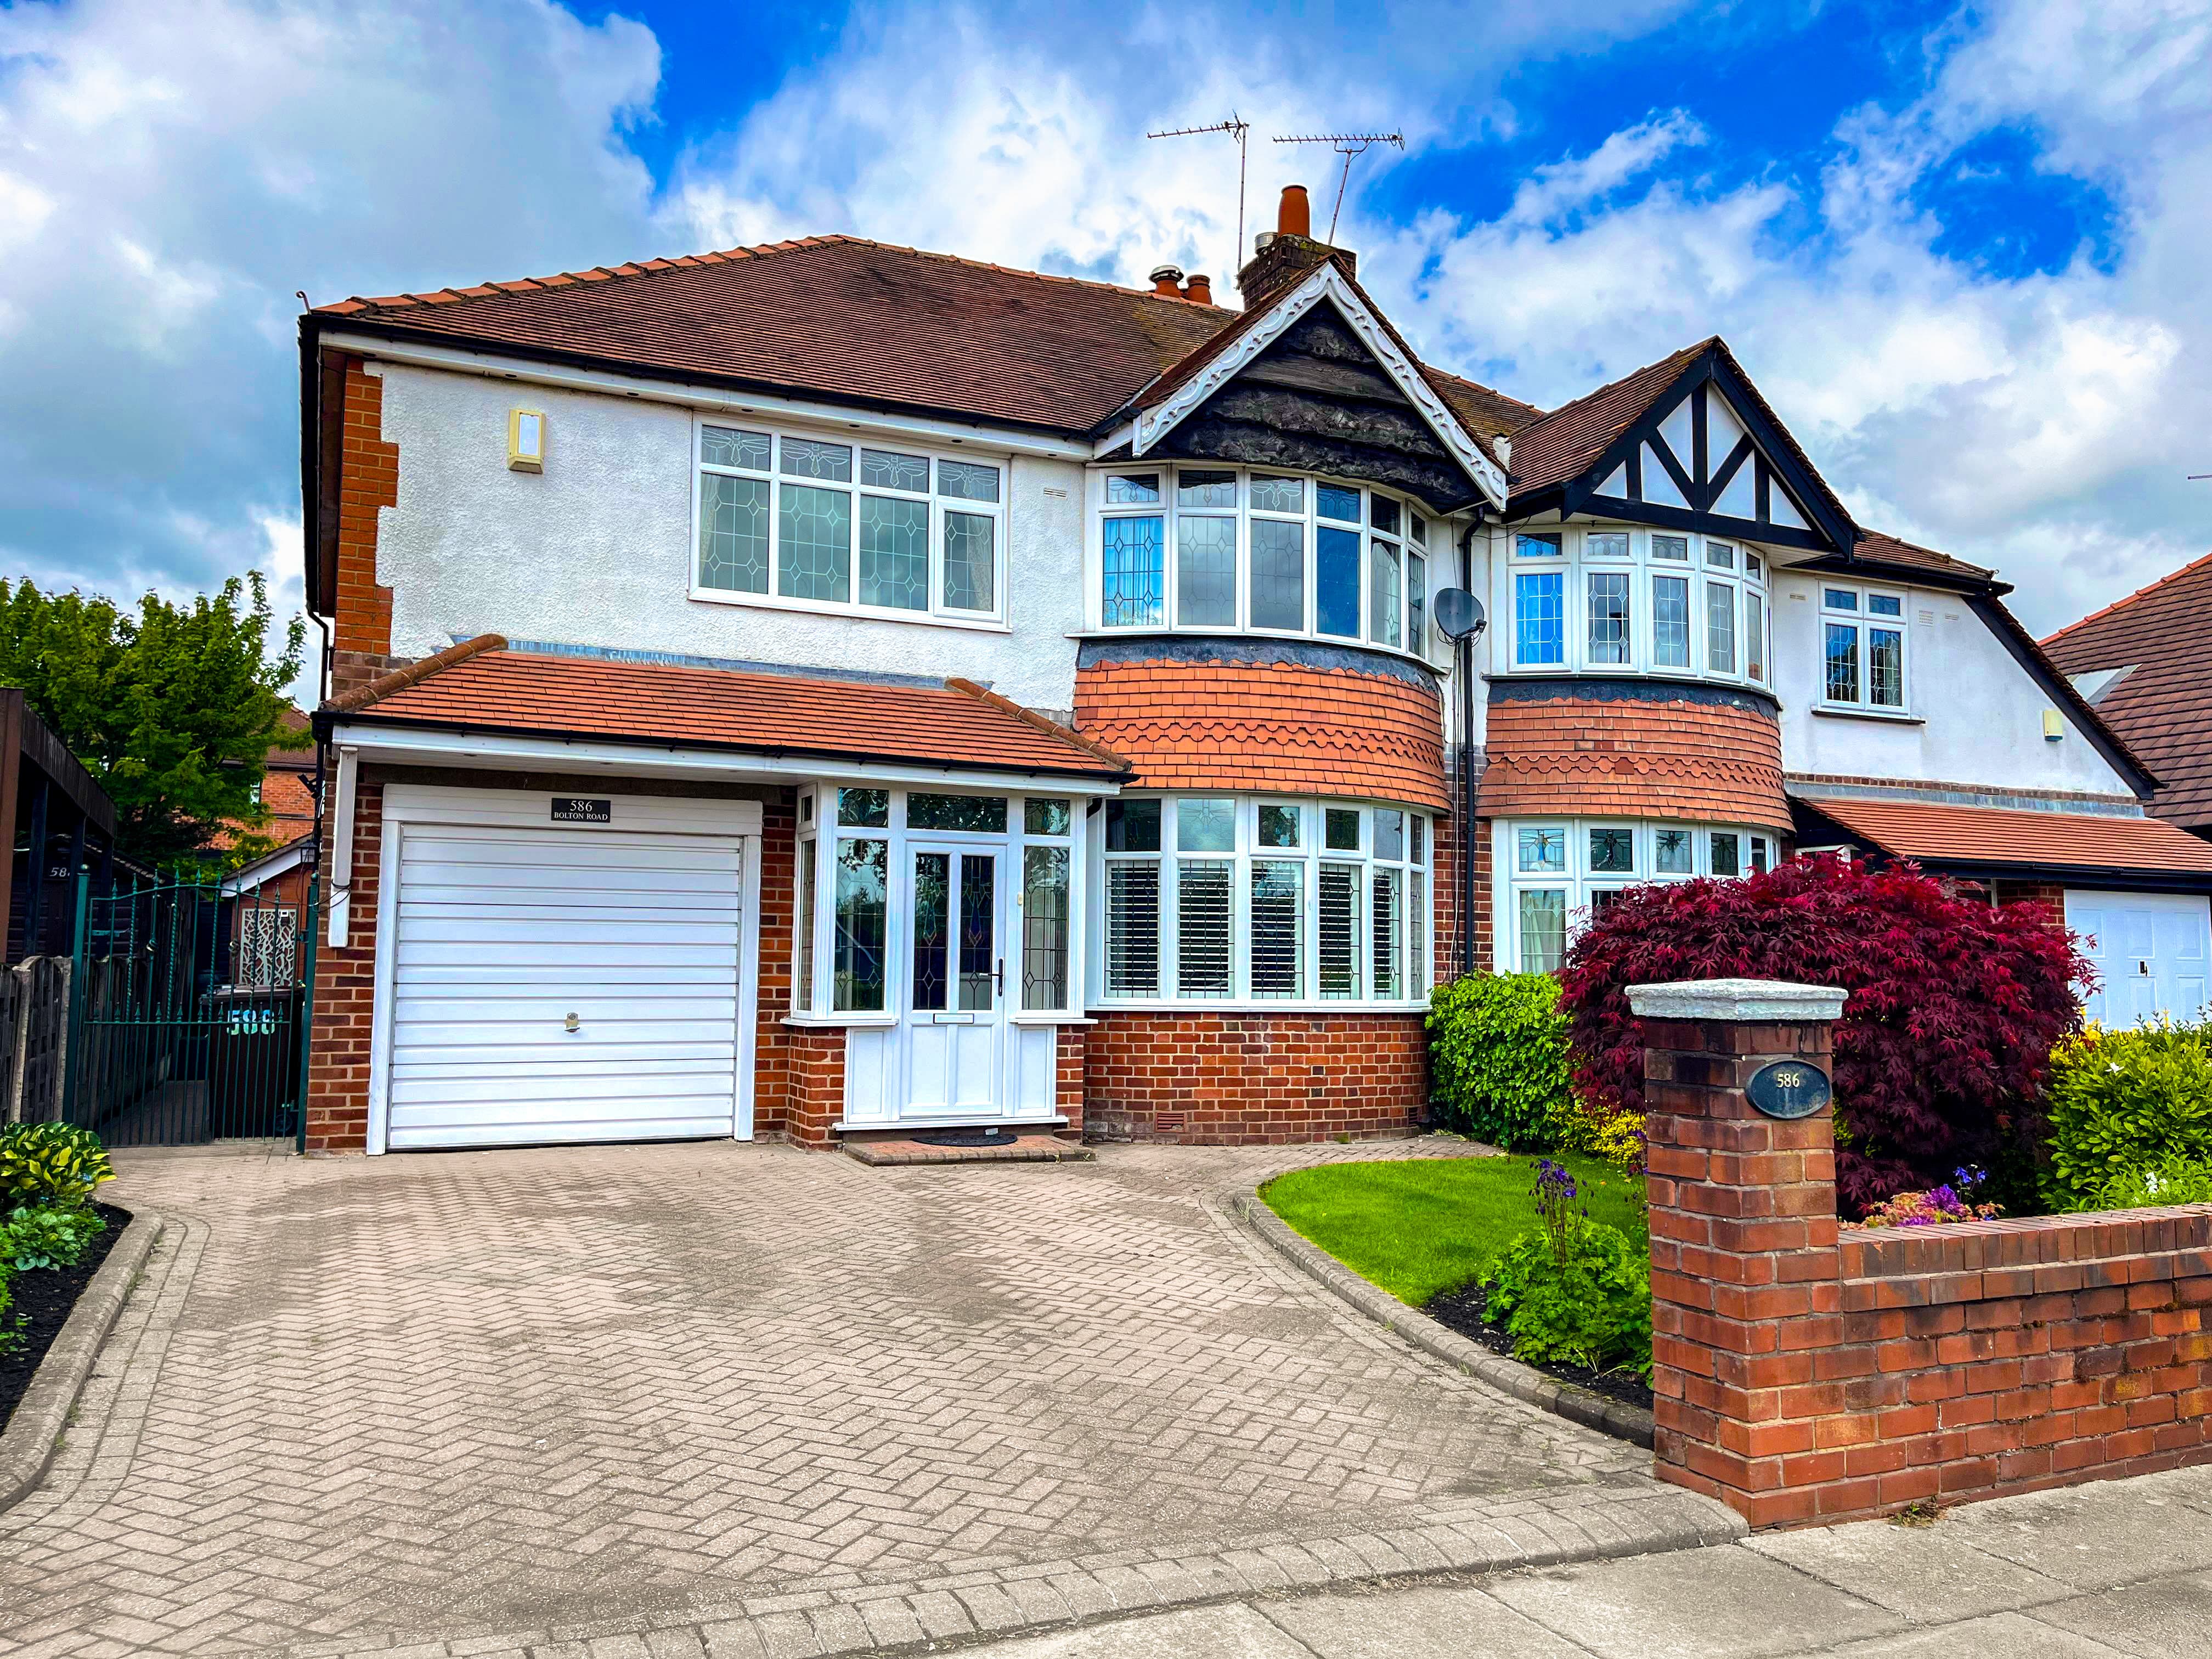
Occupying a generous footprint, this extended 4 bedroom detached family home offers spacious and well-presented accommodation throughout. The ground floor comprises an inviting entrance hall with understairs storage, a comfortable front lounge with feature electric fire and alcove lighting, a large modern open-plan kitchen/diner fitted with an induction hob, oven, grill and dishwasher, plus a substantial conservatory overlooking the garden. A separate dining room provides further living space and benefits from an electric fire, direct access to the garden and internal access to the garage, perfect for storage or additional parking. To the first floor are 4 double bedrooms, including a master bedroom with fitted wardrobes and ensuite bathroom, together with a recently fitted family shower room finished with contemporary tiling, a walk-in shower enclosure and smart mirror. The property also benefits from a recently installed boiler and consumer unit and has a modern finish throughout.
Externally, the property enjoys excellent kerb appeal with an attractive frontage and a large driveway providing parking for three or more vehicles in addition to the integral garage. To the rear, the garden has been thoughtfully landscaped to create a low-maintenance outdoor space ideal for both everyday use and entertaining. A level tiled patio borders an artificial lawn area, while mature hedging and fencing provide a good degree of privacy and security. The rear garden also benefits from a favourable position for enjoying the sun throughout the day.
Skipton Close is situated within the ever-popular Lowercroft area of Bury, a well-established residential location known for its strong community feel and excellent convenience. Local shops, supermarkets and everyday amenities are all within easy reach, while highly regarded primary and secondary schools serve the surrounding area. Bury town centre is readily accessible, offering a wide range of retail, leisure and dining facilities, with regular public transport services nearby. Excellent road connections provide straightforward access to Bolton, Manchester and the wider North West via the M60 & surrounding motorway network. The area also benefits from scenic walking routes and nearby countryside, making it an ideal setting for buyers seeking a spacious family home with a great balance of semi-rural living. Early viewing is highly recommended to appreciate the size, presentation and location on offer.
We have prepared these property particulars as a general guide to a broad description of the property. They are not intended to constitute part of an offer or contract. We have not carried out a Structural survey and the services, appliances and specific fittings have not been tested by Harrison Estate Agents. All photographs, measurements, floor plans and any distances referred to are offered as guidance only and should not be relied upon for the purchase of carpets or any other fixtures or fittings. All legalities relating to any purchase should be checked and confirmed by your Solicitor prior to exchange of contracts.
Hallway
Lounge 12' 10" x 12' 6" (3.90m x 3.80m)
Kitchen / Diner 17' 5" x 10' 7" (5.30m x 3.22m)
Conservatory 15' 5" x 11' 6" (4.70m x 3.50m)
Dining room 14' 1" x 7' 7" (4.30m x 2.30m)
Garage 16' 9" x 7' 7" (5.10m x 2.30m)
Bedroom 1 12' 6" x 7' 7" (3.80m x 2.30m)
En-suite 7' 3" x 6' 3" (2.20m x 1.90m)
Bedroom 2 12' 10" x 8' 10" (3.90m x 2.70m)
Bedroom 3 13' 5" x 7' 7" (4.10m x 2.30m)
Bedroom 4 12' 10" x 11' 6" (3.90m x 3.50m)
Bathroom 8' 2" x 5' 7" (2.50m x 1.69m)