Our service starts with a free consultation, during which we will listen to your needs, advise you of the value of your property and outline how we will sell or let it, for the best possible price.
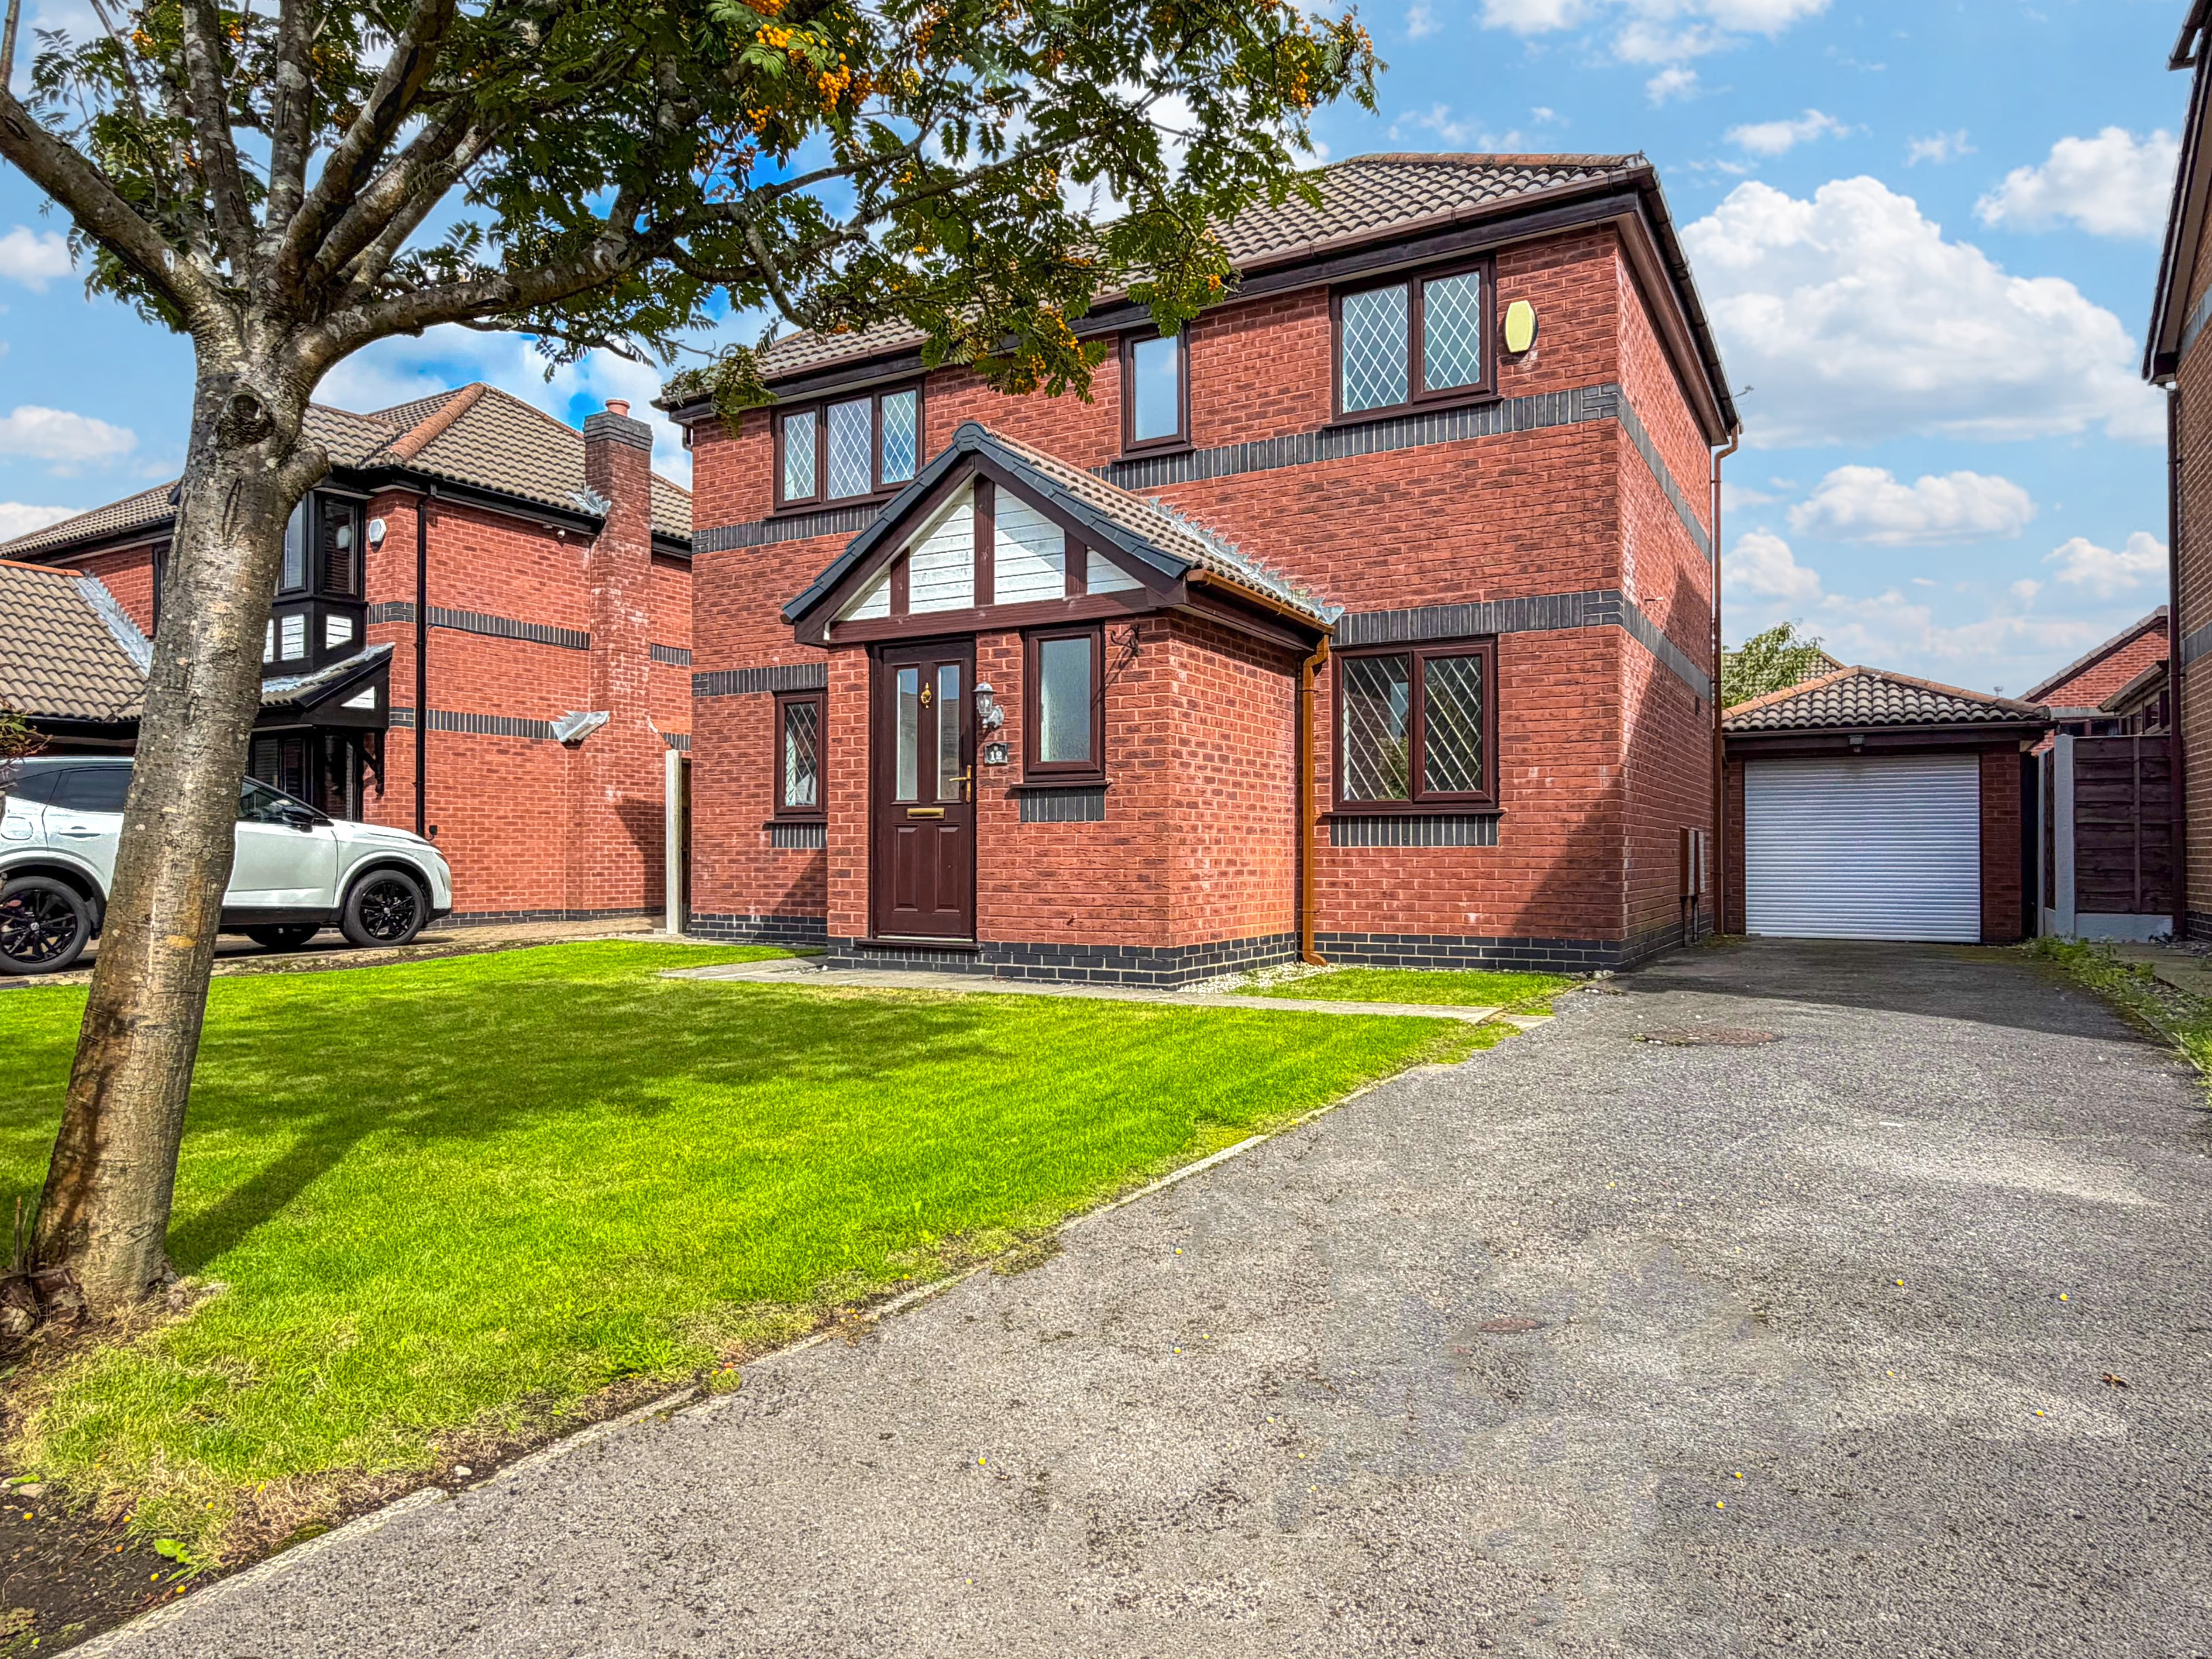
CHAIN FREE - This modern three‑bed detached home offers a bright and well‑balanced interior, beginning with an entrance vestibule leading into a spacious lounge that opens to a dedicated dining room, which could be reconfigured as a fourth bedroom if required. The kitchen provides generous worktop space and storage, complemented by a downstairs w/c and access to the garage store. Upstairs, there are three good‑sized bedrooms, with fitted wardrobes to the two largest, and a contemporary family bathroom featuring quality tiling and a walk‑in shower. The decor throughout is modern and well‑maintained, giving the property a clean, move‑in‑ready feel that will appeal to buyers seeking a practical and attractive family home.
Externally, the property enjoys a quiet cul‑de‑sac position with a private rear garden designed for easy maintenance, including a patio area ideal for outdoor seating. The front garden adds curb appeal and privacy, while the block‑paved driveway provides vehicular parking. The home also offers clear potential to build over the garage, subject to planning permission, giving buyers scope to add further space in future.
Woolfold remains one of Bury’s most desirable residential pockets, offering excellent access to local amenities, supermarkets, medical facilities, leisure options and everyday essentials. Highly rated OFSTED schools are close by, making the area particularly attractive for families. Strong commuter links connect easily into Bury, Bolton and Manchester, with convenient access to major motorway routes for wider travel. The combination of quiet residential surroundings, practical transport connections and reliable local schooling makes this location a standout choice for buyers seeking long‑term convenience and quality of life.
We have prepared these property particulars as a general guide to a broad description of the property. They are not intended to constitute part of an offer or contract. We have not carried out a Structural survey and the services, appliances and specific fittings have not been tested by Harrison Estate Agents. All photographs, measurements, floor plans and any distances referred to are offered as guidance only and should not be relied upon for the purchase of carpets or any other fixtures or fittings. All legalities relating to any purchase should be checked and confirmed by your Solicitor prior to exchange of contracts.
Lounge
Dining Room
Kitchen
Downstairs w/c
Landing
Master Bedroom
Bedroom
Bedroom
Bathroom