Our service starts with a free consultation, during which we will listen to your needs, advise you of the value of your property and outline how we will sell or let it, for the best possible price.
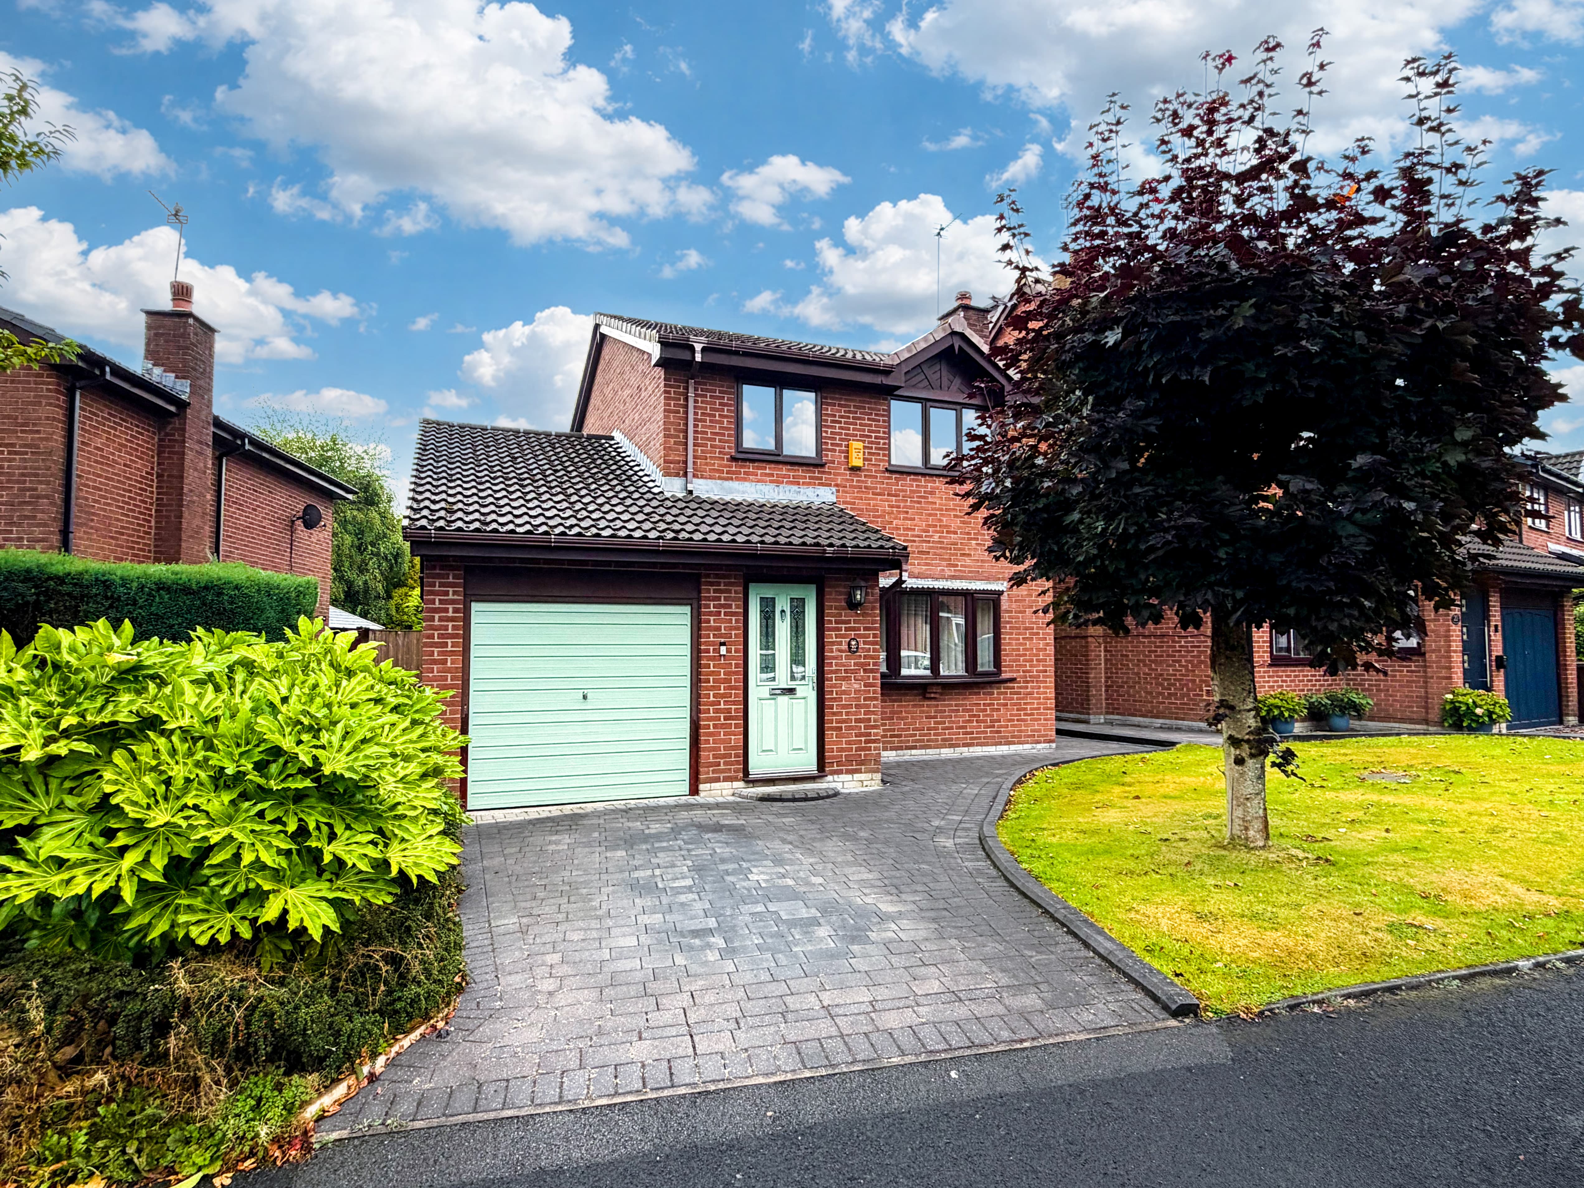
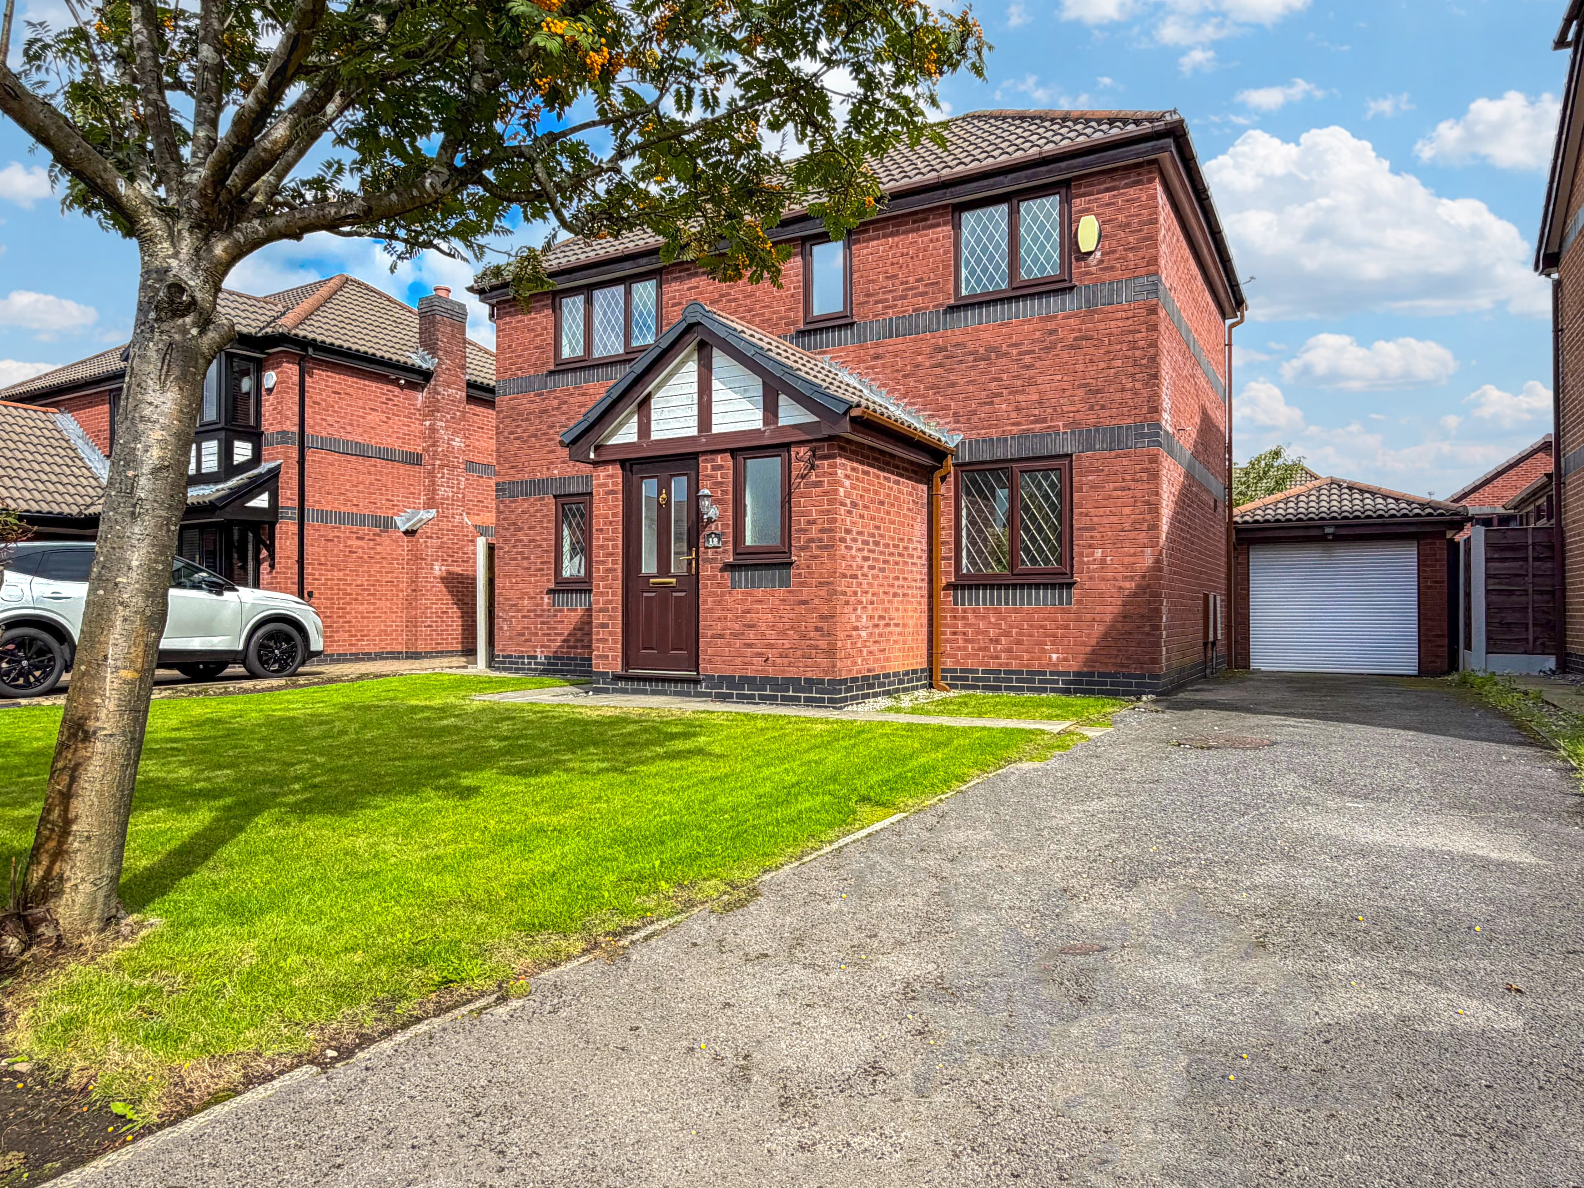
The property offers a well‑planned ground‑floor layout beginning with a spacious entrance hall which leads to a generously sized bay‑fronted lounge, which flows through to a cosy inner reception space, ideal as a snug or family room. This connects directly to a bright dining room extension overlooking and giving access to the expansive garden though double doors, creating a superb everyday and social area. A large fitted kitchen with quality units and excellent workspace completes the ground floor. Upstairs, a naturally lit landing serves three well‑proportioned double bedrooms and a spacious family bathroom, all tastefully finished throughout.
Outside, the home stands out for its exceptional south‑west facing rear garden, offering size, privacy and all‑day sun, making it perfect for versatile family use. The house enjoys spectacular open views across the rural landscape, including Holcombe Hill and Peel Tower, giving the property a rare sense of space and outlook. The plot is well positioned within a highly sought‑after stretch of Turton Road, with the extended footprint and outdoor aspect making it a strong choice for buyers seeking both practicality and lifestyle appeal.
The location places you within easy reach of Tottington village amenities, independent shops, cafés and everyday conveniences, together with Greenmount Cricket Club, Greenmount Gold Club and scenic countryside walks. Well‑regarded OFSTED‑rated schools are close by, supporting long‑term family needs. Transport links towards Bury, Bolton and Manchester are reliable, with straightforward access to the A56, M66 and wider motorway network, making the property ideal for commuters who still want a peaceful village setting.
Viewings are strongly encouraged to appreciate the space, finish and standout position this home has to offer.
We have prepared these property particulars as a general guide to a broad description of the property. They are not intended to constitute part of an offer or contract. We have not carried out a Structural survey and the services, appliances and specific fittings have not been tested by Harrison Estate Agents. All photographs, measurements, floor plans and any distances referred to are offered as guidance only and should not be relied upon for the purchase of carpets or any other fixtures or fittings. All legalities relating to any purchase should be checked and confirmed by your Solicitor prior to exchange of contracts.
Entrance Hall
Lounge
Family Room
Dining Room
Kitchen
Landing
Bedroom
Bedroom
Bedroom
Bathroom