Our service starts with a free consultation, during which we will listen to your needs, advise you of the value of your property and outline how we will sell or let it, for the best possible price.
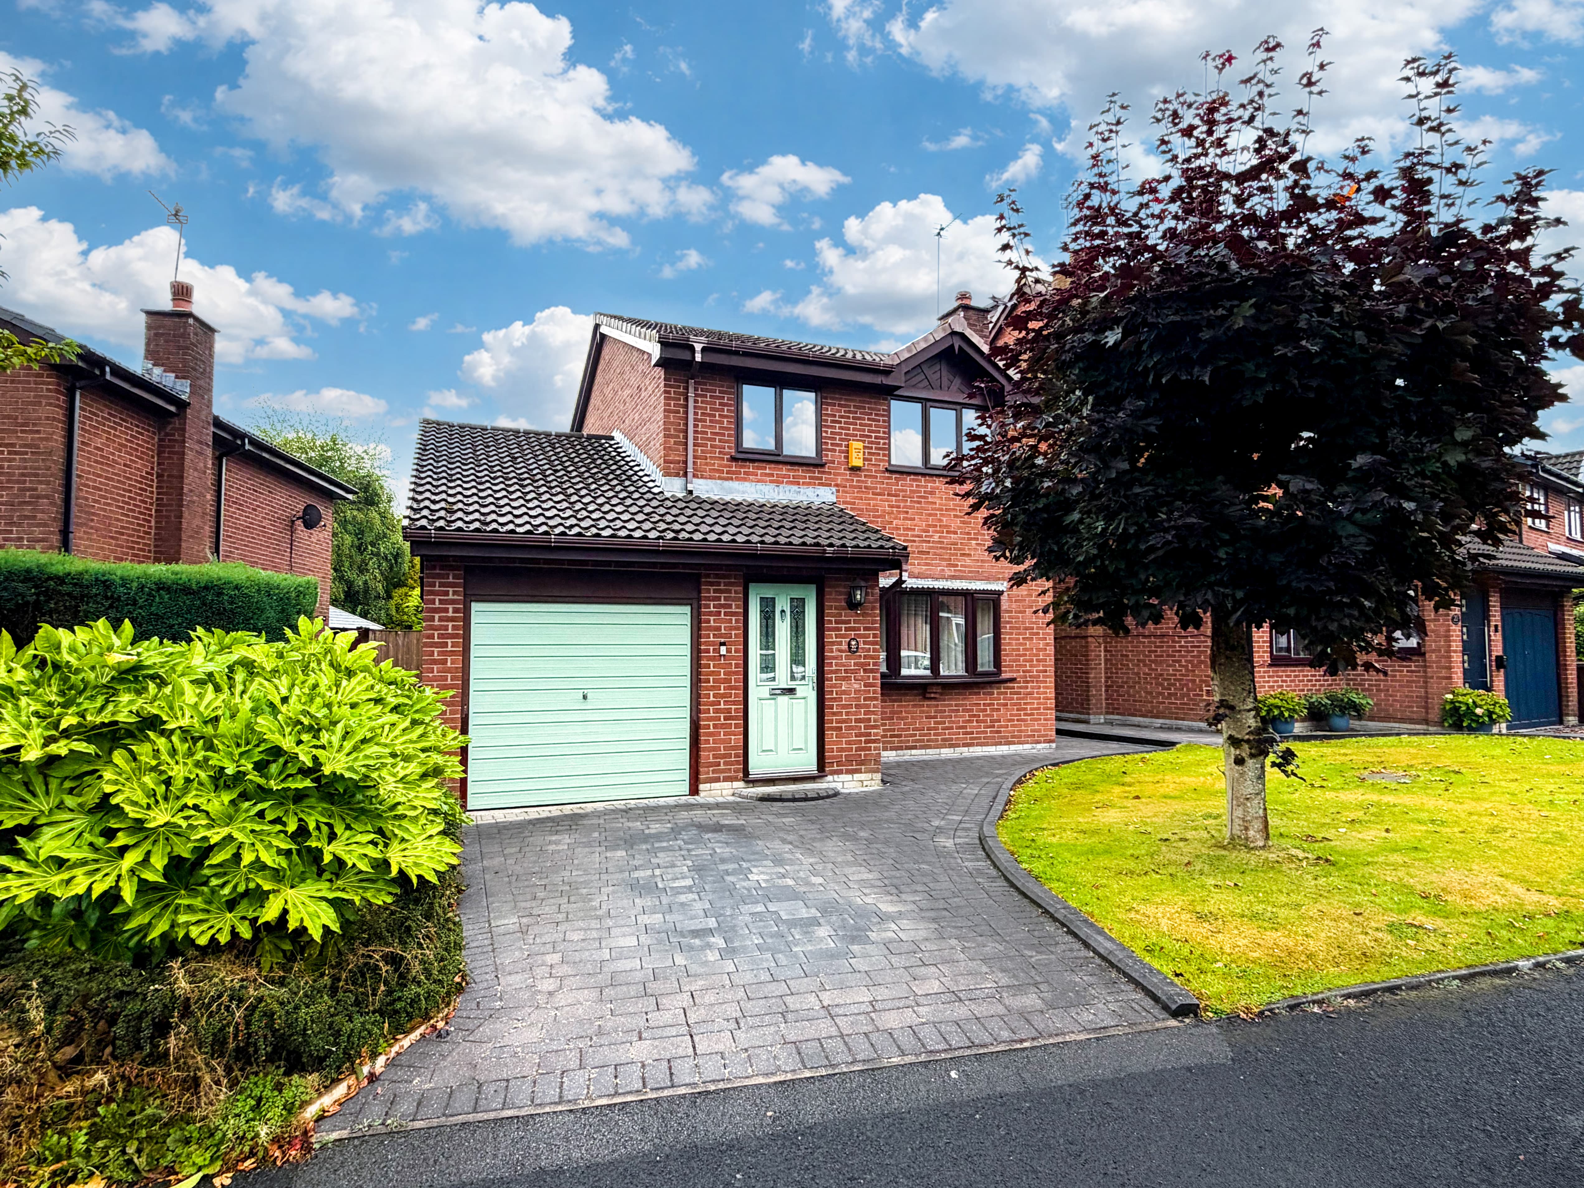
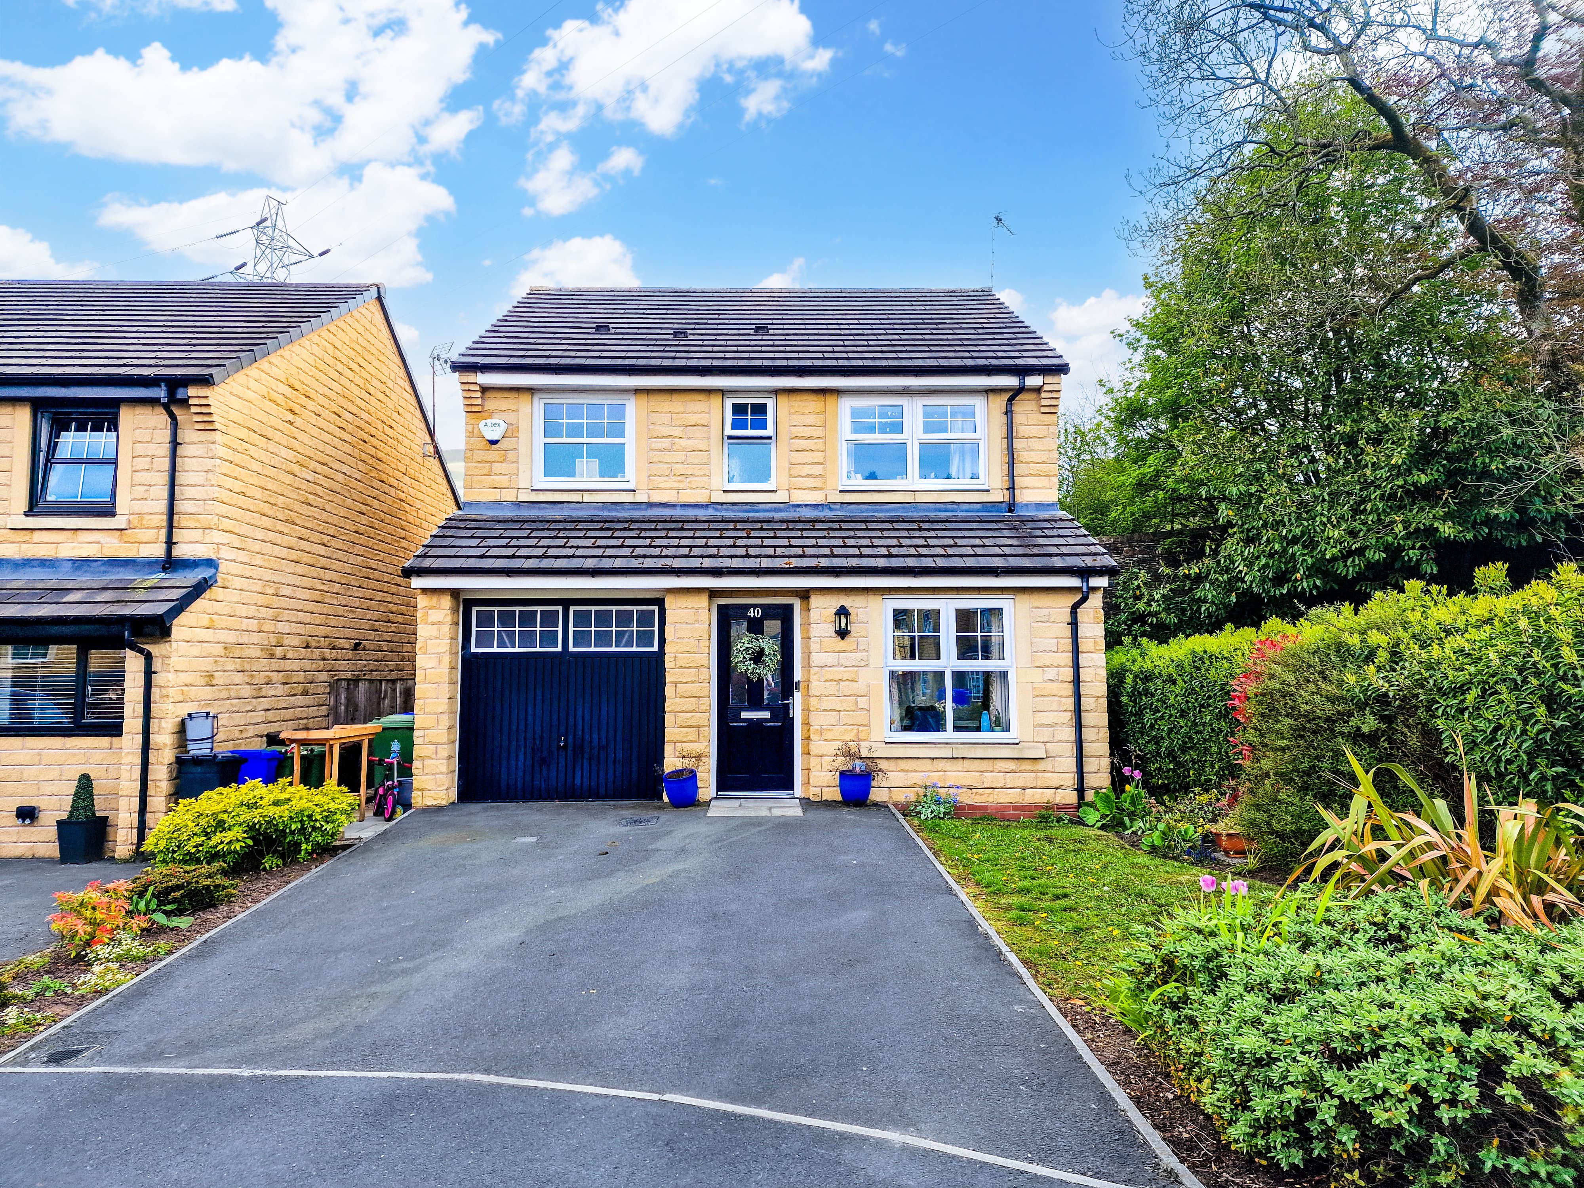
FREEHOLD - CHAIN FREE - A well‑presented detached three‑bedroom home, offered chain free, providing a practical layout ideal for modern family living. The bright main living room leads directly into the conservatory, creating a flexible year‑round space that works well for relaxing or entertaining. The open‑plan kitchen‑diner offers great storage and a functional layout, with multiple reception areas giving buyers the added versatility. Upstairs, there are three well‑proportioned bedrooms including a generous master with ensuite, alongside a contemporary family bathroom. The property has been recently modernised, and benefits from a new fitted kitchen, new bathrooms, new boiler, in a addition to new flooring and decor throughout.
Externally, the property enjoys a flat, landscaped rear garden that’s easy to maintain and provides a private outdoor area for families and socialising. The conservatory opens directly onto the garden, enhancing the flow between indoor and outdoor space. The home sits on a well‑kept plot with driveway parking and a pleasant frontage, contributing to strong kerb appeal and a practical day‑to‑day setup.
Lowercroft remains one of Bury’s most sought‑after residential areas, known for its strong community feel, well‑kept streets and access to excellent local amenities. Buyers benefit from proximity to Lowercroft Primary School, Elton High School, and other highly rated OFSTED options, along with nearby parks, woodland walks and everyday conveniences in Tottington and Bury. Transport links are a key strength of the area, with straightforward connections to Bury, Bolton, Manchester and the wider motorway network, making it ideal for commuters. With its location, layout and practicality, this home represents a strong opportunity for buyers seeking a quality property in a consistently high‑demand part of BL8, early viewing is recommended.
We have prepared these property particulars as a general guide to a broad description of the property. They are not intended to constitute part of an offer or contract. We have not carried out a Structural survey and the services, appliances and specific fittings have not been tested by Harrison Estate Agents. All photographs, measurements, floor plans and any distances referred to are offered as guidance only and should not be relied upon for the purchase of carpets or any other fixtures or fittings. All legalities relating to any purchase should be checked and confirmed by your Solicitor prior to exchange of contracts.
Lounge
Kitchen / Diner
Conservatory
Ground Floor W/C
Hallway, Stairs & Landing
Bedroom
En-suite
Bedroom
Bedroom
Family Bathroom