Our service starts with a free consultation, during which we will listen to your needs, advise you of the value of your property and outline how we will sell or let it, for the best possible price.
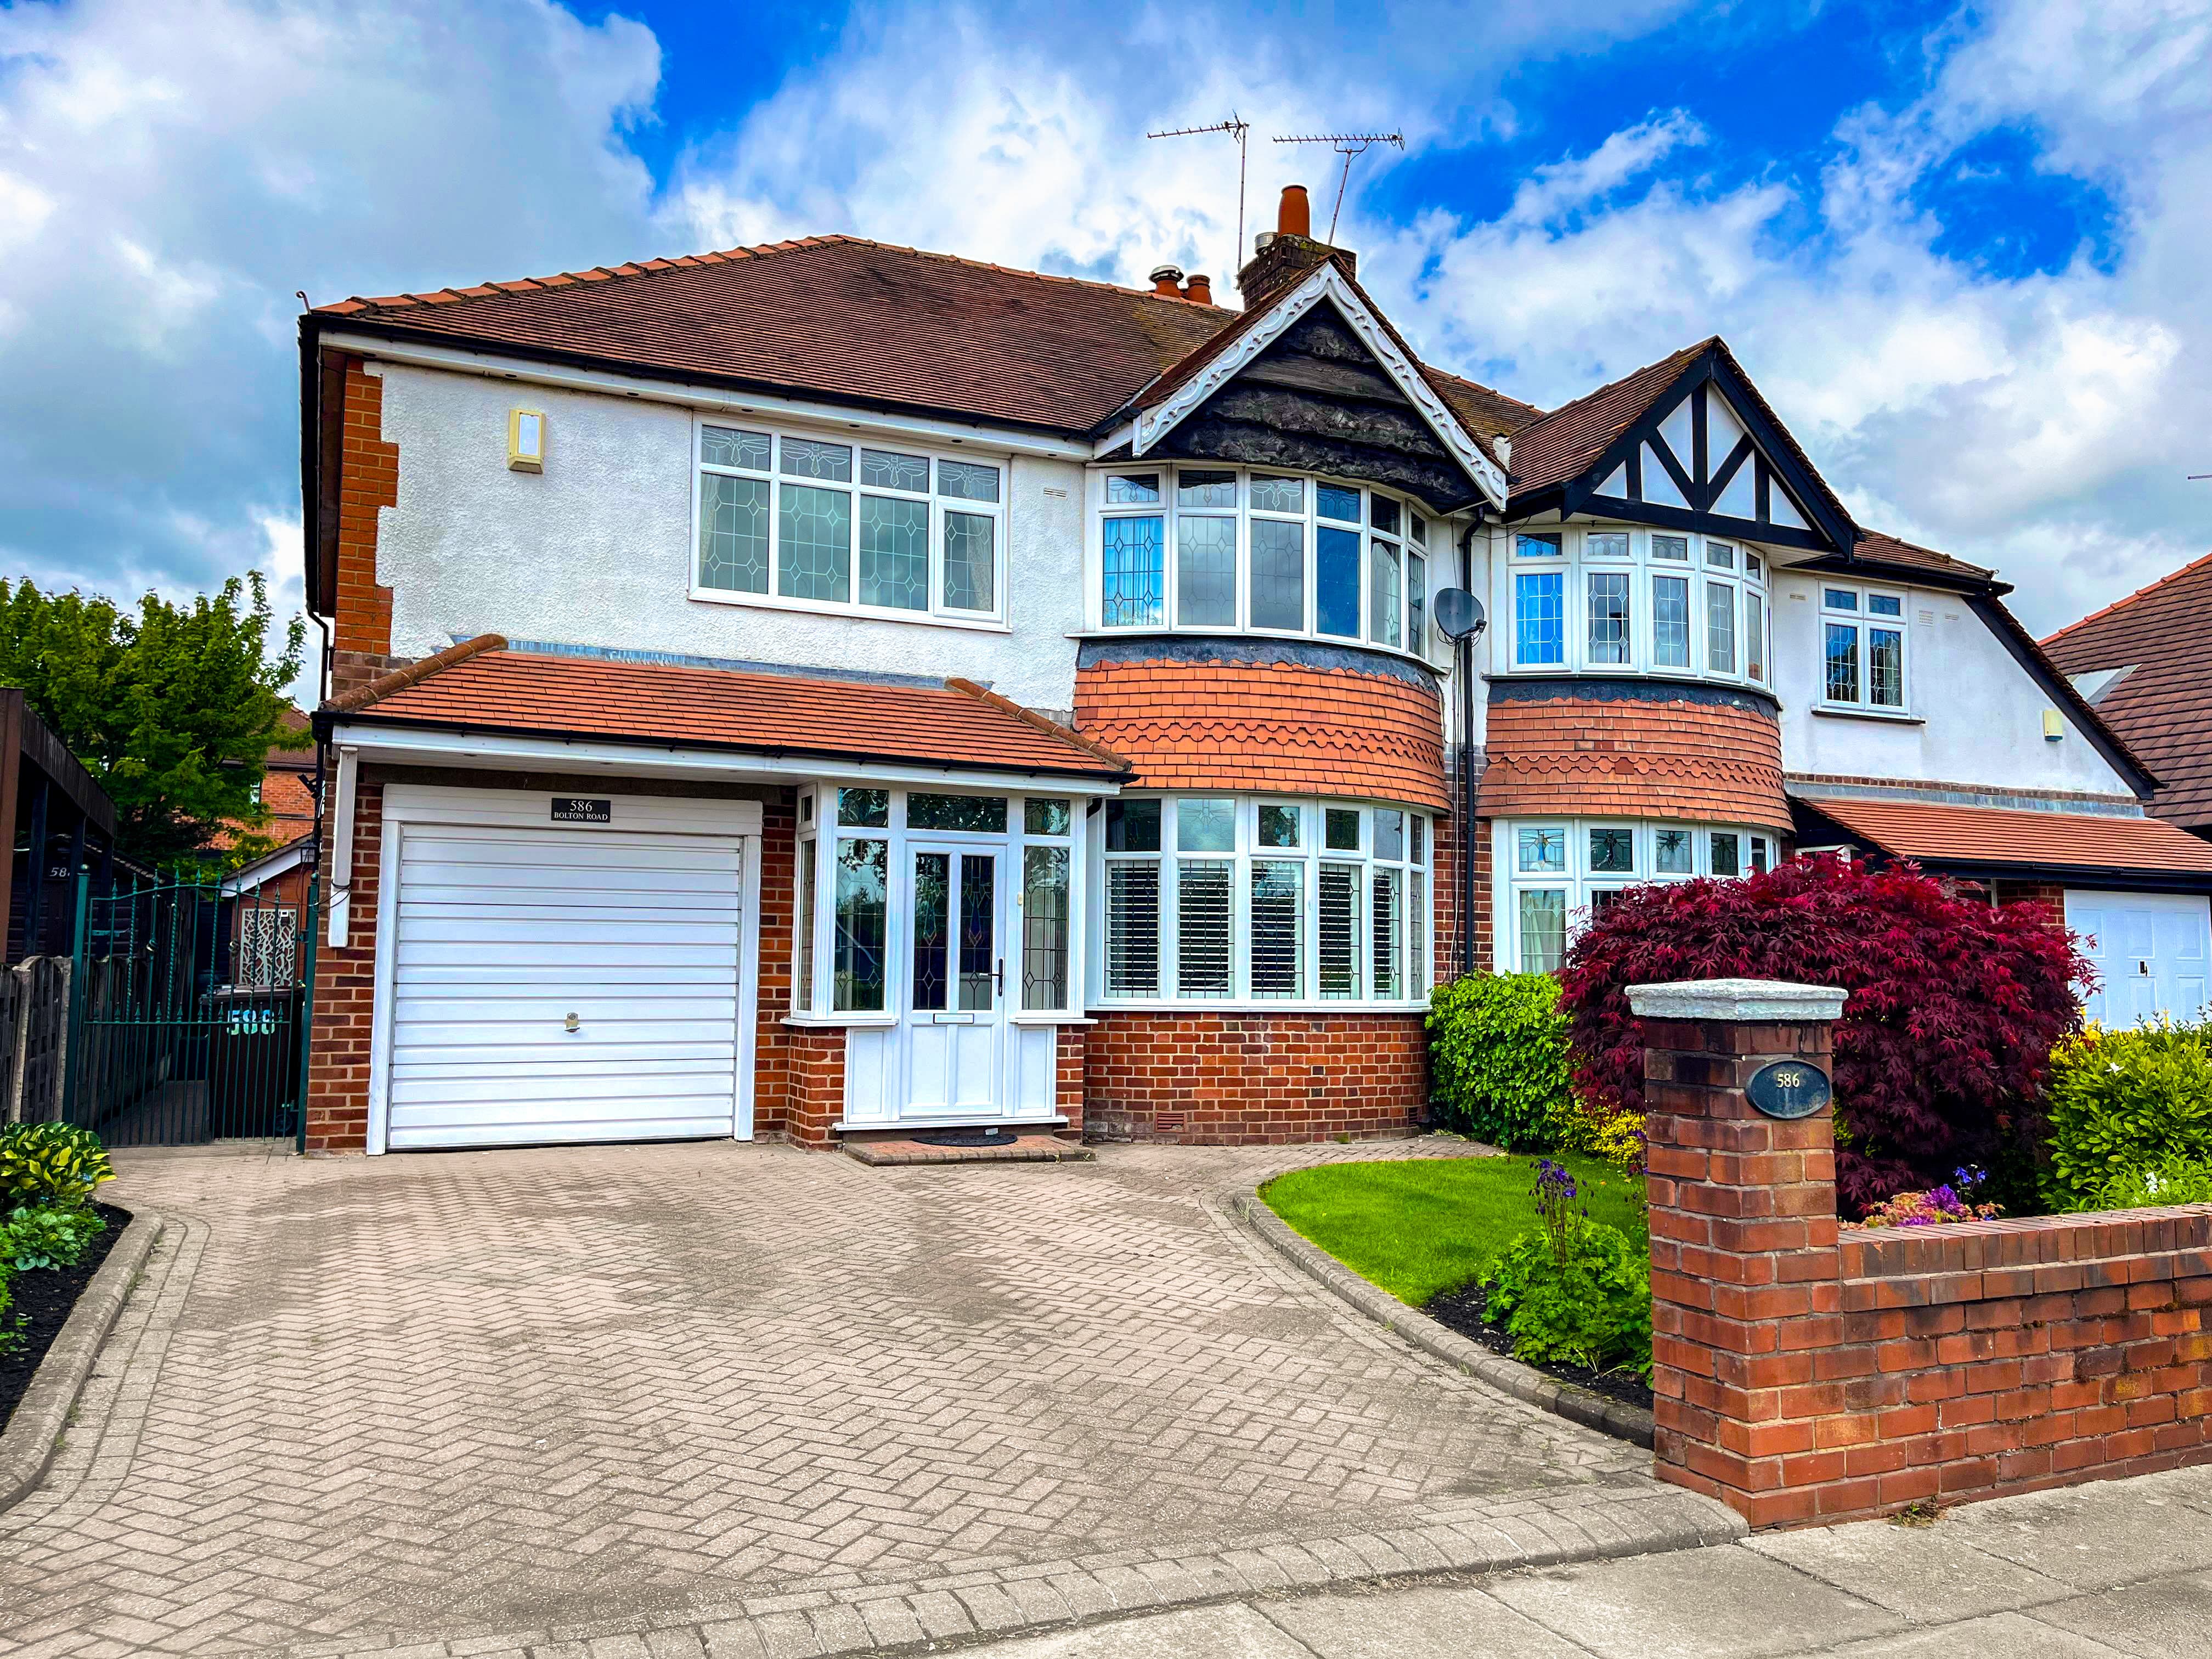
FREEHOLD – A well‑finished and generously proportioned four‑bedroom detached home set in a quiet cul‑de‑sac off Brookthorpe Road, offering versatile living space ideal for growing families. The property opens with an entrance porch and bright hallway leading into an open‑plan lounge–diner and a large conservatory with double doors to the garden. A spacious kitchen/breakfast room also opens directly onto the rear garden, supported by a separate utility room and integral double garage. The ground floor includes a quality tiled reception w/c and a study/playroom that works equally well as a fifth bedroom. Upstairs are four double bedrooms and a newly fitted contemporary shower room, with gas central heating and double glazing throughout reinforcing the home’s comfort and practicality.
Externally, the house enjoys a well‑stocked landscaped rear garden with lawn, storage shed, additional garden area, patio and a sunny orientation, backing onto open pastureland for excellent privacy and open views. The conservatory and breakfast room both feature double doors into the garden, creating a strong indoor–outdoor connection. To the front, a double driveway and integral double garage provide excellent parking and storage, while the cul‑de‑sac position keeps the setting peaceful yet convenient.
Sharples Drive sits in a highly regarded BL8 location with strong access to Tottington, Holcombe Brook and Bury, placing excellent amenities, commuter links and countryside walks close by. The area is well served by highly rated OFSTED schools, reliable transport connections and straightforward access to the motorway network, making it a practical choice for families balancing work, schooling and lifestyle. With its quiet setting, open views, quality finish and flexible layout, this is a home that offers long‑term appeal in one of the area’s most consistently sought‑after residential pockets.
We have prepared these property particulars as a general guide to a broad description of the property. They are not intended to constitute part of an offer or contract. We have not carried out a Structural survey and the services, appliances and specific fittings have not been tested by Harrison Estate Agents. All photographs, measurements, floor plans and any distances referred to are offered as guidance only and should not be relied upon for the purchase of carpets or any other fixtures or fittings. All legalities relating to any purchase should be checked and confirmed by your Solicitor prior to exchange of contracts.
Lounge
Breakfast Room
Kitchen
Utility Room
Conservatory
Study
Entrance Hall
W/c
Landing
Bedroom
Bedroom
Bedroom
Bedroom
Shower Room