Our service starts with a free consultation, during which we will listen to your needs, advise you of the value of your property and outline how we will sell or let it, for the best possible price.
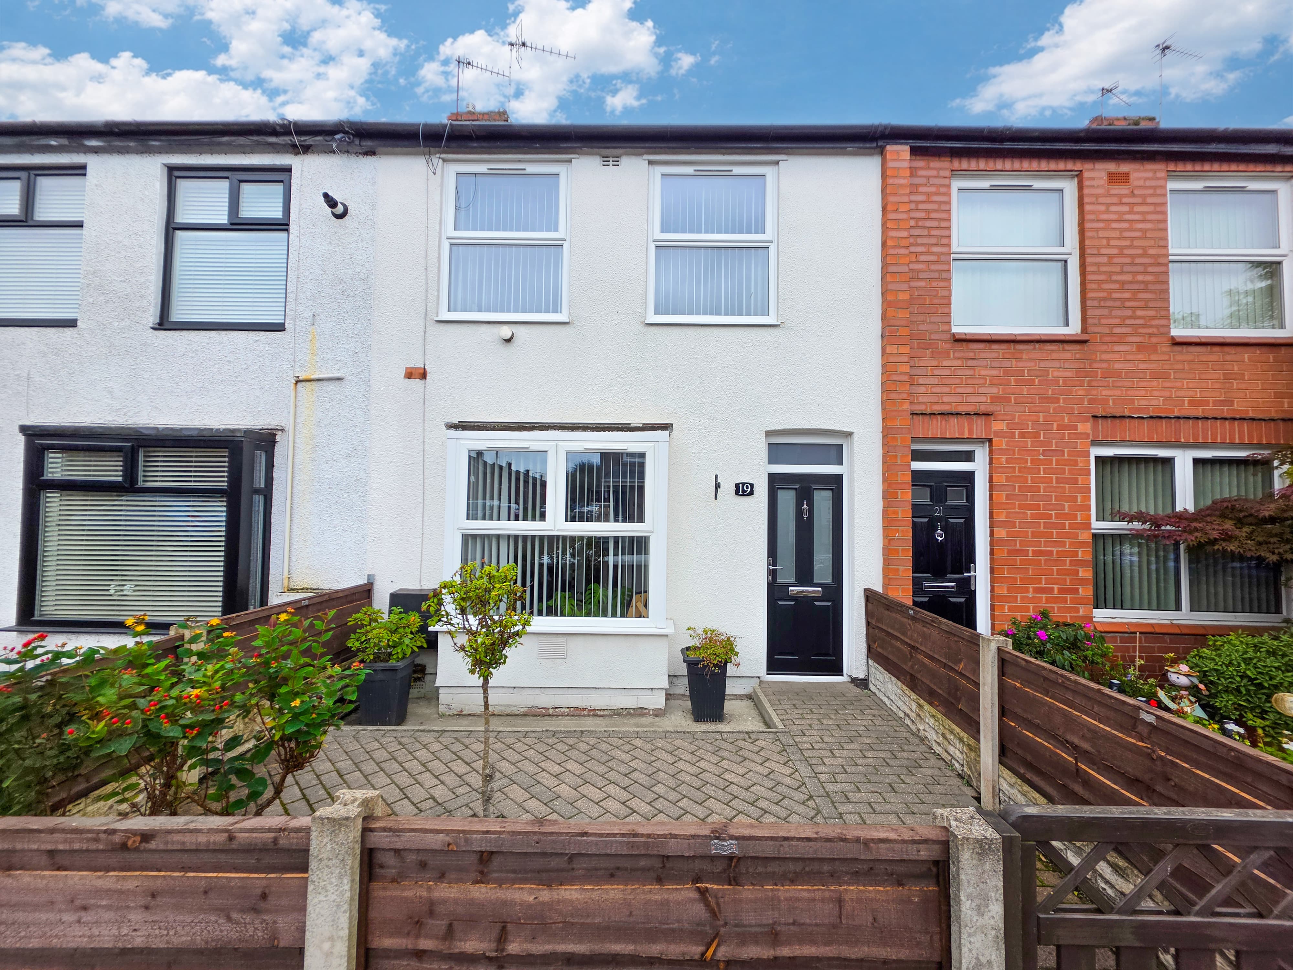
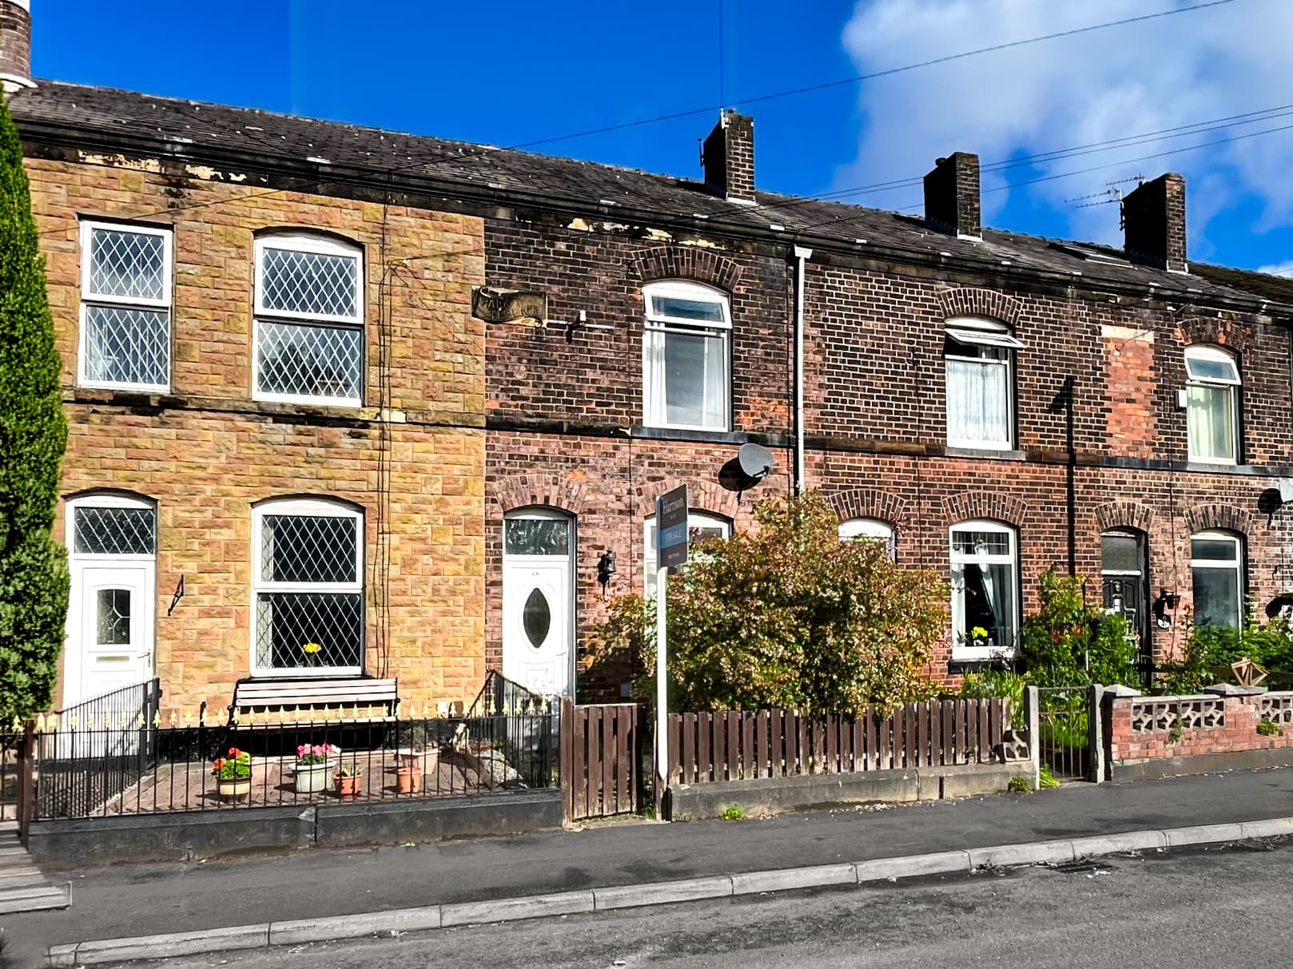
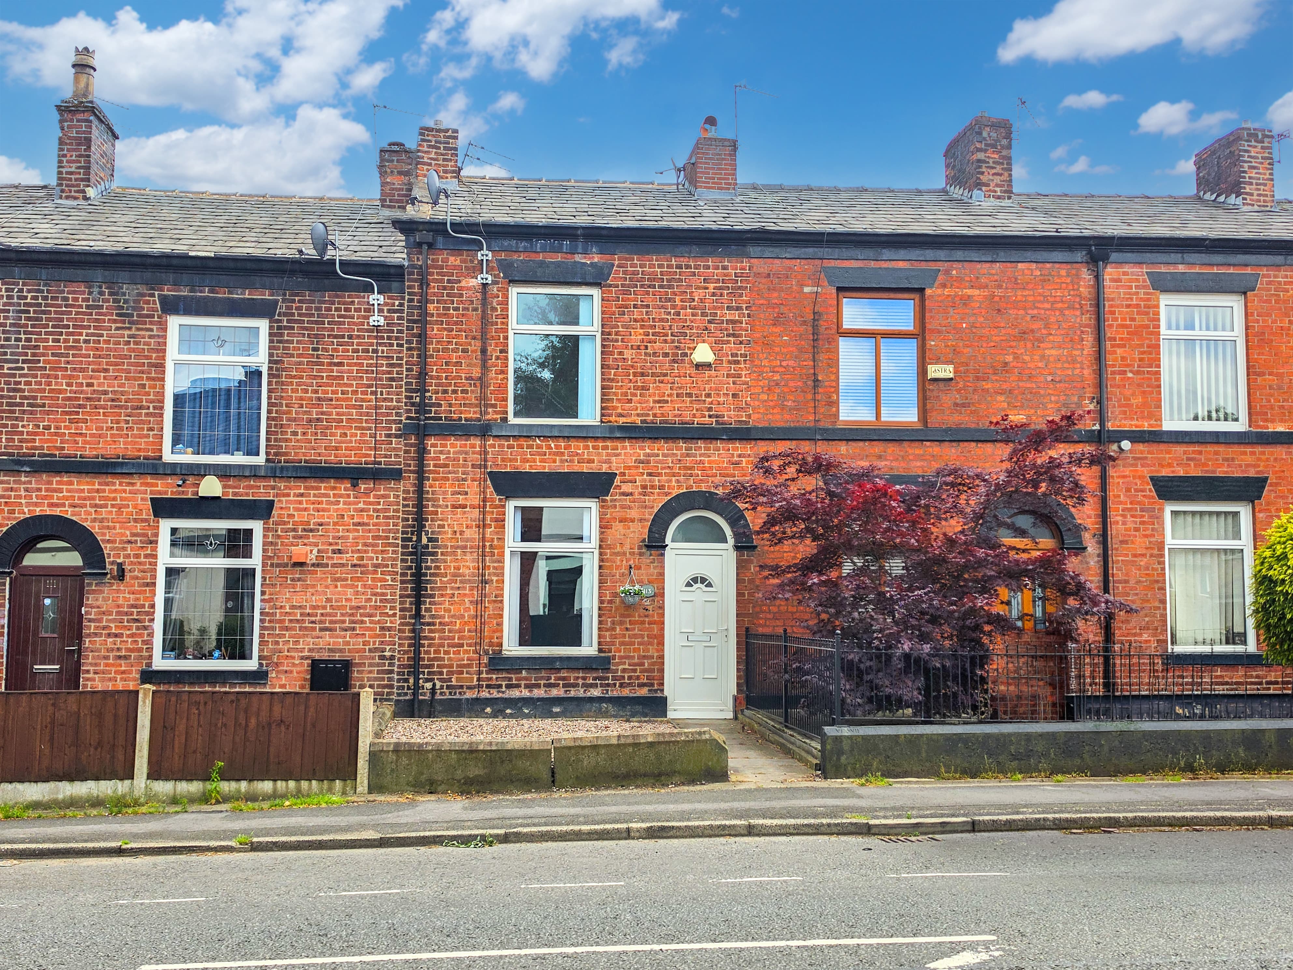
Occupying a popular residential position in Ainsworth, this extended two bedroom terraced home offers spacious accommodation with excellent potential for a buyer to update and personalise to their own taste. The ground floor comprises an entrance vestibule leading through to a large living room, a separate rear dining room and an extended kitchen. To the first floor are two generous double bedrooms and a well-sized bathroom. A boarded loft space with skylight, accessed via a pull-down ladder, provides useful additional storage. The property also benefits from a new central heating boiler.
Externally, the property benefits from a low maintenance rear yard that is straightforward to maintain and suitable for outdoor seating. The extension has enhanced the ground floor footprint, creating practical living space that works well for everyday life. Buyers looking for a home with scope to improve and add value will appreciate both the layout and potential on offer.
Ainsworth is a consistently popular residential area positioned conveniently between Bury and Bolton. A range of local shops, supermarkets and everyday amenities are within easy reach, along with well-regarded primary and secondary schools. The area is well served by public transport links, while nearby road networks provide straightforward access to the M60, M61 and surrounding towns. There are also a variety of nearby walking routes, leisure facilities and countryside areas to enjoy. For buyers seeking a house for sale in Ainsworth with generous room sizes and the opportunity to put their own stamp on a property, this home warrants an early viewing.
We have prepared these property particulars as a general guide to a broad description of the property. They are not intended to constitute part of an offer or contract. We have not carried out a Structural survey and the services, appliances and specific fittings have not been tested by Harrison Estate Agents. All photographs, measurements, floor plans and any distances referred to are offered as guidance only and should not be relied upon for the purchase of carpets or any other fixtures or fittings. All legalities relating to any purchase should be checked and confirmed by your Solicitor prior to exchange of contracts.
Lounge
Dining Room
Kitchen
Bedroom
Bedroom
Bathroom
Attic Space
Access via pull down loft ladder