Our service starts with a free consultation, during which we will listen to your needs, advise you of the value of your property and outline how we will sell or let it, for the best possible price.
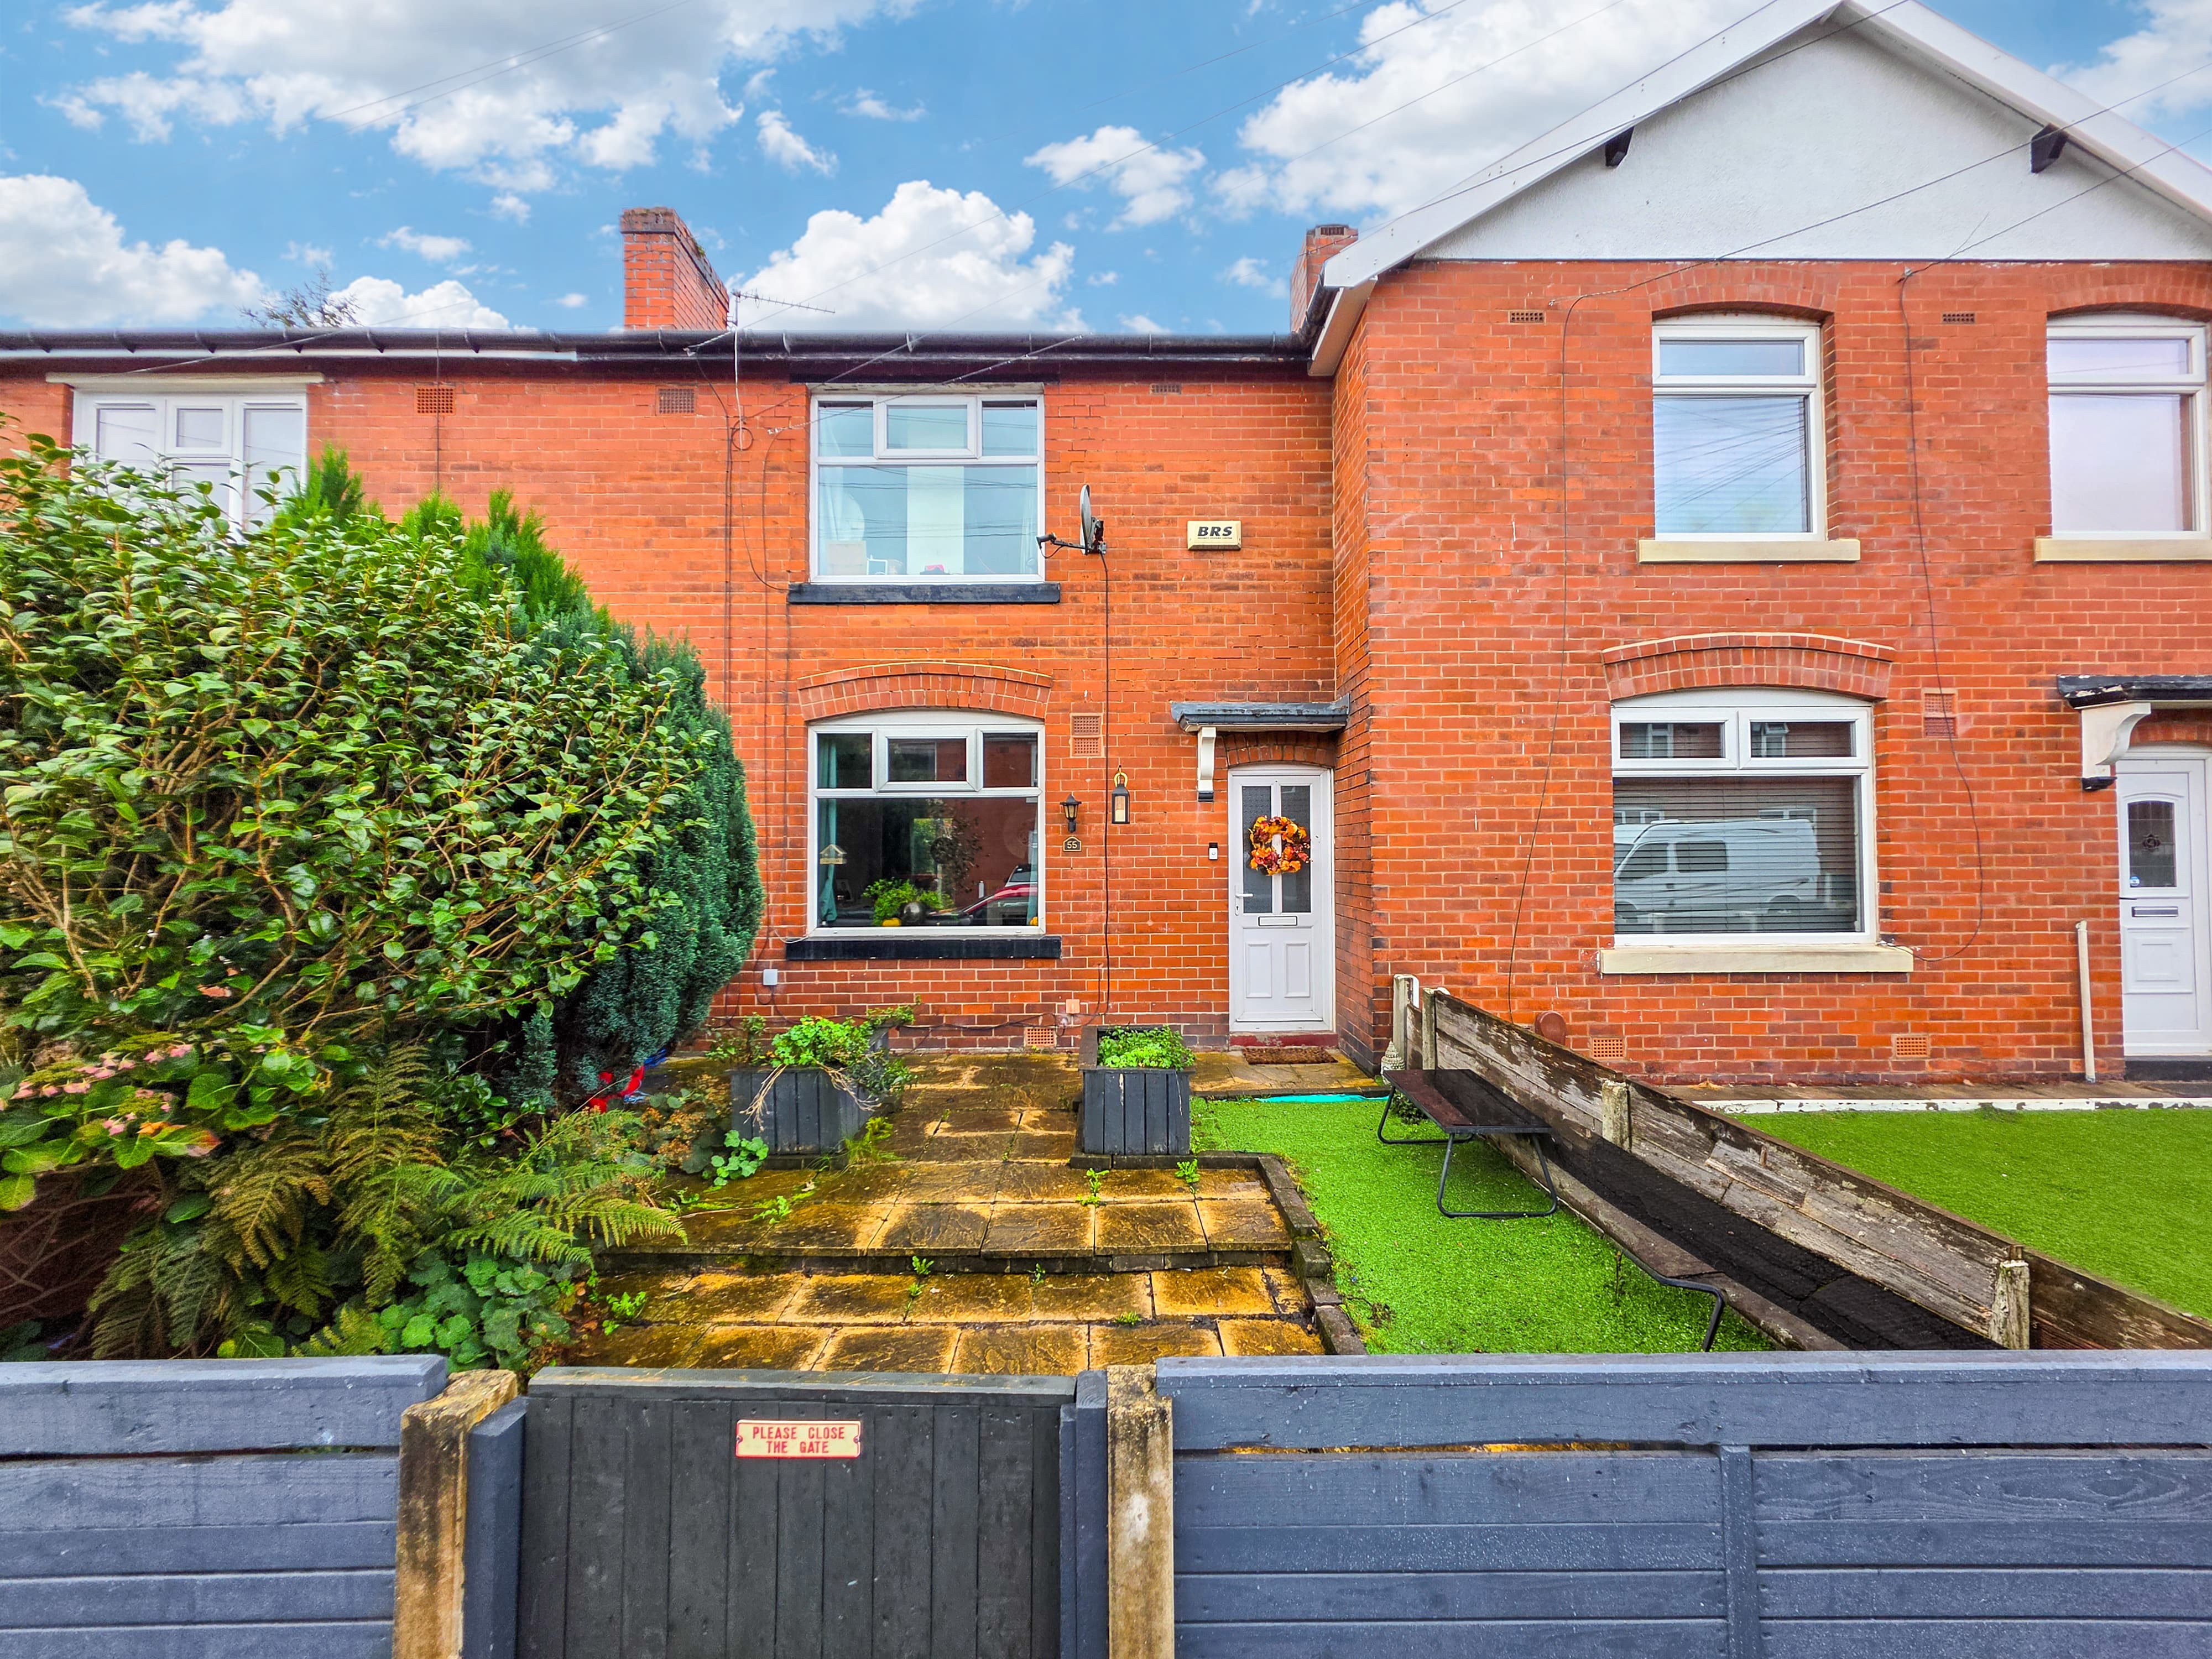
60 Market Street is an immaculately presented stone‑built bay‑fronted terrace in the centre of Tottington, modernised to a high standard while retaining its period character. Inside, the property offers a vestibule entrance leading into a bright bay‑fronted lounge, followed by a recently installed breakfast kitchen with modern units, integrated appliances and access to the rear garden. The first floor provides two double bedrooms, including a front bedroom with original polished floorboards, and a contemporary three‑piece shower room. The roof was replaced in 2025, and the home benefits from combination gas central heating and UPVC double glazing throughout.
Externally, the property has a professionally designed rear patio garden finished with porcelain tiling and mature planting. The outdoor space has been created to offer a private, low‑maintenance setting that works well for relaxing or entertaining, and is a standout feature of the home. The character stone, large bay window and overall presentation give the property strong kerb appeal in a consistently popular part of Tottington.
The location places you directly within Tottington Village, with everyday amenities, cafés, shops and Town Meadow Park all within easy reach. Transport links are reliable, with straightforward access to Bury town centre, the A56, M66 and wider motorway network for commuting towards Manchester, Bolton and Ramsbottom. The area is also served by well‑rated OFSTED schools, making it a strong choice for buyers planning ahead. With its high‑quality finish, modern upgrades and central village position, this is a property that will appeal to anyone looking to schedule a viewing in one of Bury’s most sought‑after areas.
We have prepared these property particulars as a general guide to a broad description of the property. They are not intended to constitute part of an offer or contract. We have not carried out a Structural survey and the services, appliances and specific fittings have not been tested by Harrison Estate Agents. All photographs, measurements, floor plans and any distances referred to are offered as guidance only and should not be relied upon for the purchase of carpets or any other fixtures or fittings. All legalities relating to any purchase should be checked and confirmed by your Solicitor prior to exchange of contracts.
Vestibule
Lounge
Kitchen / Diner
Bedroom
Bedroom
Bathroom